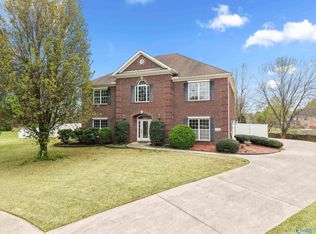
Exquisite 4-bed, 4-bath estate boasting 4,000 sq ft of refined living on a sprawling fenced lot with a charming gazebo. Every detail reflects luxury—from custom trim and vaulted ceilings to rich built-ins and designer lighting. The grand living room with gas fireplace creates an elegant entertaining space, while the gourmet kitchen flows effortlessly into open dining areas. The lavish primary suite features dual walk-in closets and a spa-inspired bath. Upstairs, a spacious bonus room with theatre offers elevated leisure. A masterpiece of craftsmanship and comfort, this home defines timeless sophistication.
For sale
$599,900
262 Twin Lakes Dr, New Market, AL 35761
4beds
3,968sqft
:
Get pre-qualified$3,814/mo
Single Family Residence
Built in 2006
0.53 Acres Lot
$582,900 Zestimate®
$151/sqft
$33/mo HOA
What's special
Custom trimCharming gazeboRich built-insElegant entertaining spaceDual walk-in closetsLavish primary suiteGourmet kitchen
- 124 days |
- 223 |
- 30 |
Zillow last checked:
Listing updated:
Listed by:
Tabitha Kontur 256-513-7299,
Leading Edge R.E. Group-Mad.
Source: ValleyMLS,MLS#: 21912936
Facts & features
Interior
Bedrooms & bathrooms
- Bedrooms: 4
- Bathrooms: 4
- Full bathrooms: 4
Rooms
- Room types: Foyer, Master Bedroom, Living Room, Bedroom 2, Dining Room, Bedroom 3, Kitchen, Bedroom 4, Breakfast, Bonus Room, Laundry
Primary bedroom
- Features: Ceiling Fan(s), Crown Molding, Carpet, Isolate, Smooth Ceiling, Tray Ceiling(s), Walk-In Closet(s), Walk in Closet 2
- Level: First
- Area: 288
- Dimensions: 16 x 18
Bedroom 2
- Features: Carpet
- Level: First
- Area: 169
- Dimensions: 13 x 13
Bedroom 3
- Features: Carpet
- Level: Second
- Area: 156
- Dimensions: 12 x 13
Bedroom 4
- Features: Ceiling Fan(s), Carpet, Smooth Ceiling
- Level: Second
- Area: 156
- Dimensions: 12 x 13
Dining room
- Features: Crown Molding, Chair Rail, Smooth Ceiling, Wood Floor, Wainscoting
- Level: First
- Area: 180
- Dimensions: 12 x 15
Kitchen
- Features: Crown Molding, Eat-in Kitchen, Granite Counters, Pantry, Smooth Ceiling, Wood Floor
- Level: First
- Area: 420
- Dimensions: 15 x 28
Living room
- Features: Ceiling Fan(s), Crown Molding, Fireplace, Smooth Ceiling, Vaulted Ceiling(s), Wood Floor, Built-in Features
- Level: First
- Area: 462
- Dimensions: 21 x 22
Bonus room
- Features: Ceiling Fan(s), Carpet, Smooth Ceiling
- Level: Second
- Area: 440
- Dimensions: 20 x 22
Laundry room
- Level: First
- Area: 81
- Dimensions: 9 x 9
Heating
- Central 2, Electric
Cooling
- Central 2, Electric
Appliances
- Included: Cooktop, Double Oven, Dishwasher, Microwave, Disposal, Electric Water Heater
Features
- Basement: Crawl Space
- Number of fireplaces: 1
- Fireplace features: Gas Log, One
Interior area
- Total interior livable area: 3,968 sqft
Property
Parking
- Parking features: Garage-Three Car, Garage-Attached, Garage Faces Side, Driveway-Concrete
Features
- Levels: Two
- Stories: 2
Lot
- Size: 0.53 Acres
- Dimensions: 106 x 198 x 120 x 174
Details
- Parcel number: 0807250000010068
Construction
Type & style
- Home type: SingleFamily
- Property subtype: Single Family Residence
Condition
- New construction: No
- Year built: 2006
Utilities & green energy
- Sewer: Septic Tank
- Water: Public
Community & HOA
Community
- Subdivision: Riverwalk
HOA
- Has HOA: Yes
- HOA fee: $400 annually
- HOA name: Elevate Management Solutions
Location
- Region: New Market
Financial & listing details
- Price per square foot: $151/sqft
- Tax assessed value: $613,100
- Annual tax amount: $2,165
- Date on market: 3/22/2026
Estimated market value
$582,900
$554,000 - $612,000
$2,731/mo
Price history
| Date | Event | Price |
|---|---|---|
| 7/14/2026 | Listed for sale | $599,900$151/sqft |
Source:  ValleyMLS #21912936 Report a problem ValleyMLS #21912936 Report a problem | ||
| 5/27/2026 | Pending sale | $599,900$151/sqft |
Source: ValleyMLS #21912936 Report a problem | ||
| 3/22/2026 | Listed for sale | $599,900+27%$151/sqft |
Source: ValleyMLS #21912936 Report a problem | ||
| 6/5/2020 | Sold | $472,500$119/sqft |
Source: ValleyMLS #1135347 Report a problem | ||
| 3/9/2020 | Price change | $472,500-0.5%$119/sqft |
Source: Quest Real Estate, LLC #1135347 Report a problem | ||
| 1/20/2020 | Listed for sale | $475,000+1407.9%$120/sqft |
Source: Quest Real Estate, LLC #1135347 Report a problem | ||
| 7/6/2006 | Sold | $31,500$8/sqft |
Source: Public Record Report a problem | ||
Public tax history
| Year | Property taxes | Tax assessment |
|---|---|---|
| 2025 | $2,165 +4.2% | $61,320 +4% |
| 2024 | $2,078 | $58,940 |
| 2023 | $2,078 +18.3% | $58,940 +17.8% |
| 2022 | $1,756 +7.1% | $50,040 +7.1% |
| 2021 | $1,640 +31.9% | $46,740 +30.6% |
| 2020 | $1,244 | $35,800 |
| 2019 | $1,244 | $35,800 +0.7% |
| 2018 | $1,244 +0.8% | $35,540 |
| 2017 | $1,234 | $35,540 -20% |
| 2016 | $1,234 -20.8% | $44,440 |
| 2015 | $1,559 | $44,440 -0.3% |
| 2014 | $1,559 | $44,560 |
| 2013 | -- | $44,560 |
| 2012 | -- | $44,560 |
| 2011 | -- | $44,560 |
Find assessor info on the county website
Monthly payment
Est. payment
Payment breakdown
Explore the cost of this home by adjusting the details. Changes won't be saved.Climate risks
Neighborhood: 35761
Nearby schools
GreatSchools rating
- 9/10Riverton Elementary SchoolGrades: PK-3Distance: 0.8 mi
- 7/10Buckhorn Middle SchoolGrades: 7-8Distance: 2.7 mi
- 8/10Buckhorn High SchoolGrades: 9-12Distance: 2.6 mi
Schools provided by the listing agent
- Elementary: Riverton Elementary
- Middle: Buckhorn
- High: Buckhorn
Source: ValleyMLS. This data may not be complete. We recommend contacting the local school district to confirm school assignments for this home.
- $432,400-- bd1 ba2.7k sqft260 Twin Lakes Dr, New Market, AL 35761Off Market
- $554,8004 bd3 ba3.2k sqft264 Twin Lakes Dr, New Market, AL 35761Off Market
- $509,300-- bd2 ba3.2k sqft265 Twin Lakes Dr, New Market, AL 35761Off Market
- $492,7004 bd2 ba2.9k sqft258 Twin Lakes Dr, New Market, AL 35761Off Market

- $491,800-- bd3 ba3.7k sqft120 Mount Laurel Cir, New Market, AL 35761Off Market
- $612,5004 bd5 ba3.9k sqft266 Twin Lakes Dr, New Market, AL 35761Off Market
- $458,600-- bd2 ba3.1k sqft118 Mount Laurel Cir, New Market, AL 35761Off Market
- $593,7004 bd4 ba3.7k sqft268 Twin Lakes Dr, New Market, AL 35761Off Market
A local agent can set up tours, give advice and negotiate with sellers.
Similar homes
- $599,9995 bd4 ba3.8k sqft198 River Walk Trl, New Market, AL 35761For Sale
 MLS ID #21919952, Patricia Teague. ValleyMLS
 - $460,0004 bd4 ba3.2k sqft114 Berry Hill Dr, New Market, AL 35761For Sale
 MLS ID #21913250, Haley Temple. ValleyMLS
 - $439,9004 bd4 ba2.6k sqft230 Twin Lakes Dr, New Market, AL 35761For Sale
 MLS ID #21917587, Brooke Young. ValleyMLS
 - $460,0004 bd3 ba2.4k sqft107 Cherry Ridge Dr, New Market, AL 35761For Sale
 MLS ID #21910551, Gary Pope. ValleyMLS
 - $600,0006 bd4 ba4k sqft128 Spearpoint Ln, Meridianville, AL 35759For SaleMLS ID #21924497, Debbie Robertson. ValleyMLS
- $477,9004 bd3 ba2.9k sqft226 Twin Lakes Dr, New Market, AL 35761For SaleMLS ID #21891663, Joanie Blackwell. ValleyMLS
- $589,9005 bd4 ba4k sqft246 Brevard Blvd, Huntsville, AL 35811For SaleMLS ID #21912135, Benjamin Waye. ValleyMLS
- $690,0004 bd4 ba4k sqft119 Hollow Ridge Cir, Huntsville, AL 35811For SaleMLS ID #21914314, Cleo Smith. ValleyMLS
- $629,9004 bd4 ba3.4k sqft(Undisclosed Address), Owens Cross Roads, AL 35763For SaleMLS ID #21923836, Laura Gates. ValleyMLS
- $559,0004 bd4 ba2.8k sqft3202 Wellstone Ln SE, Owens Cross Roads, AL 35763For SaleMLS ID #21923232, Jennifer Murdock. ValleyMLS
- $539,0004 bd4 ba3k sqft136 Stonycrossing Rd, Meridianville, AL 35759For SaleMLS ID #21918073, Wade Boggs. ValleyMLS
- $550,0004 bd4 ba3.1k sqft3212 Sandstone St SE, Owens Cross Roads, AL 35763For SaleMLS ID #21920153, Carolyn Carpino. ValleyMLS
- $334,9004 bd2 ba2k sqft108 Samuel Rice Ct, New Market, AL 35761For SaleMLS ID #21921116, Kim Savage. ValleyMLS
- $549,9004 bd4 ba3.4k sqft7002 Greystone Ln SE, Owens Cross Roads, AL 35763For SaleMLS ID #21920787, Becky Hall Strange. ValleyMLS
- $569,9004 bd3 ba3.3k sqft109 Crystal Springs Dr, Madison, AL 35757For SaleMLS ID #21922132, Heidi Sterner. ValleyMLS
- $412,9004 bd3 ba2.9k sqft296 Brevard Blvd, Huntsville, AL 35811For SaleMLS ID #21920248, Robert Lewis. ValleyMLS
- $534,9004 bd4 ba2.9k sqft4416 Duskin Ct SE, Owens Cross Roads, AL 35763For SaleMLS ID #21923566, Isaac Winkles. ValleyMLS
- $639,9004 bd3 ba2.8k sqft2516 Caldwell Park Ct SE, Owens Cross Roads, AL 35763For SaleMLS ID #21920701, Estelle Phillips. ValleyMLS
- $639,0005 bd4 ba3.6k sqft7087 Pale Dawn Pl SE, Owens Cross Roads, AL 35763For SaleMLS ID #21917942, Michelle Omenski. ValleyMLS
- $525,0005 bd4 ba3.4k sqft2200 Towne Park Dr SW, Huntsville, AL 35803For SaleMLS ID #21924399, Sarah Lauren Kattos. ValleyMLS
