Custom one-owner home in Hampton Cove's sought-after Twelvestones! This 4BR, 3.5BA one-level home offers over 2,800 sq ft with 12' ceilings in the main living areas and 10' ceilings throughout much of the home. Flexible floor plan includes two private entrances and the option for two primary suites. Enjoy a beautifully landscaped, level lakefront lot from the covered back patio. Features include a 3-car garage, tankless water heater, quality custom construction, and meticulous maintenance. Spacious, accessible, and designed for comfortable everyday living.
For sale
$559,000
3202 Wellstone Ln SE, Owens Cross Roads, AL 35763
4beds
2,830sqft
:
Get pre-qualified$3,565/mo
Single Family Residence
Built in 2005
0.35 Acres Lot
$546,300 Zestimate®
$198/sqft
$42/mo HOA
What's special
- 20 days |
- 1,791 |
- 108 |
Likely to sell faster than
Zillow last checked:
Listing updated:
Listed by:
Jennifer Murdock 931-993-1080,
Keller Williams Horizon
Source: ValleyMLS,MLS#: 21923232
Facts & features
Interior
Bedrooms & bathrooms
- Bedrooms: 4
- Bathrooms: 4
- Full bathrooms: 3
- 1/2 bathrooms: 1
Rooms
- Room types: Master Bedroom, Living Room, Bedroom 2, Dining Room, Bedroom 3, Kitchen, Bedroom 4, Family Room, Breakfast, Laundry, Sitting Room, Bathroom 1, Master Bathroom, Bath:EnsuiteFull
Primary bedroom
- Features: 10’ + Ceiling, Ceiling Fan(s), Crown Molding, Sitting Area
- Level: First
- Area: 247
- Dimensions: 19 x 13
Bedroom 2
- Features: Carpet
- Level: First
- Area: 156
- Dimensions: 12 x 13
Bedroom 3
- Features: Carpet
- Level: First
- Area: 156
- Dimensions: 12 x 13
Bedroom 4
- Features: 10’ + Ceiling, Carpet, Walk-In Closet(s)
- Level: First
- Area: 176
- Dimensions: 16 x 11
Primary bathroom
- Features: Double Vanity, Walk-In Closet(s), Walk in Closet 2
- Level: First
- Area: 117
- Dimensions: 13 x 9
Bathroom 1
- Level: First
- Area: 48
- Dimensions: 8 x 6
Bathroom 2
- Level: First
- Area: 60
- Dimensions: 10 x 6
Bathroom 3
- Features: Double Vanity, Walk-In Closet(s), Walk in Closet 2
- Level: First
- Area: 117
- Dimensions: 13 x 9
Dining room
- Features: 10’ + Ceiling
- Level: First
- Area: 156
- Dimensions: 12 x 13
Family room
- Features: 12’ Ceiling, Carpet
- Level: First
- Area: 247
- Dimensions: 19 x 13
Kitchen
- Features: 10’ + Ceiling, Granite Counters, Pantry, Built-in Features
- Level: First
- Area: 234
- Dimensions: 18 x 13
Living room
- Features: 12’ Ceiling, Ceiling Fan(s), Crown Molding, Fireplace
- Level: First
- Area: 368
- Dimensions: 16 x 23
Laundry room
- Level: First
- Area: 72
- Dimensions: 12 x 6
Heating
- Central 1
Cooling
- Central 1
Features
- Has basement: No
- Number of fireplaces: 1
- Fireplace features: One
Interior area
- Total interior livable area: 2,830 sqft
Property
Parking
- Parking features: Garage-Three Car, Garage-Attached, Driveway-Concrete
Features
- On waterfront: Yes
- Waterfront features: Waterfront
Lot
- Size: 0.35 Acres
Details
- Parcel number: 1904170000024038
Construction
Type & style
- Home type: SingleFamily
- Architectural style: Traditional
- Property subtype: Single Family Residence
Materials
- Foundation: Slab
Condition
- New construction: No
- Year built: 2005
Utilities & green energy
- Sewer: Septic Tank
Community & HOA
Community
- Subdivision: Twelve Stones
HOA
- Has HOA: Yes
- HOA fee: $500 annually
- HOA name: Hampton Cove HOA
Location
- Region: Owens Cross Roads
Financial & listing details
- Price per square foot: $198/sqft
- Tax assessed value: $397,500
- Annual tax amount: $2,026
- Date on market: 7/10/2026
Estimated market value
$546,300
$519,000 - $574,000
$2,583/mo
Price history
| Date | Event | Price |
|---|---|---|
| 7/11/2026 | Listed for sale | $559,000$198/sqft |
Source:  ValleyMLS #21923232 Report a problem ValleyMLS #21923232 Report a problem | ||
Public tax history
| Year | Property taxes | Tax assessment |
|---|---|---|
| 2025 | $2,026 | $39,760 |
| 2024 | $2,026 | $39,760 |
| 2023 | $2,026 +5.9% | $39,760 +5.8% |
| 2022 | $1,913 +14.1% | $37,580 +13.9% |
| 2021 | $1,676 +13.7% | $32,980 +13.5% |
| 2020 | $1,475 | $29,060 |
| 2019 | $1,475 | $29,060 +0.1% |
| 2018 | $1,475 -9.8% | $29,020 |
| 2017 | $1,635 | $29,020 |
| 2016 | $1,635 | $29,020 |
| 2015 | $1,635 -3.4% | $29,020 -3.3% |
| 2014 | $1,693 | $30,020 |
| 2013 | -- | $30,020 |
| 2012 | -- | $30,020 |
| 2011 | -- | $30,020 |
Find assessor info on the county website
Monthly payment
Est. payment
Payment breakdown
Explore the cost of this home by adjusting the details. Changes won't be saved.Climate risks
Neighborhood: 35763
Nearby schools
GreatSchools rating
- 10/10Hampton Cove Elementary SchoolGrades: PK-5Distance: 2.4 mi
- 10/10Hampton Cove Middle SchoolGrades: 6-8Distance: 2.4 mi
- 8/10Huntsville High SchoolGrades: 9-12Distance: 8.2 mi
Schools provided by the listing agent
- Elementary: Hampton Cove
- Middle: Hampton Cove
- High: Huntsville
Source: ValleyMLS. This data may not be complete. We recommend contacting the local school district to confirm school assignments for this home.
- $720,0005 bd4 ba4.2k sqft3204 Wellstone Ln SE, Owens Cross Roads, AL 35763Sold

- $635,900-- bd3 ba3.6k sqft3013 Twelvestones Rd SE, Owens Cross Roads, AL 35763Off Market
- $645,9004 bd4 ba-- sqft3013 Twelvestones Rd SE, Hampton Cove, AL 35763Off Market
- $805,6004 bd3 ba3.9k sqft3011 Twelvestones Rd SE, Owens Cross Roads, AL 35763Off Market
- $712,1005 bd5 ba4.1k sqft3203 Wellstone Ln SE, Owens Cross Roads, AL 35763Off Market
- $796,1005 bd5 ba4.2k sqft3201 Wellstone Ln SE, Owens Cross Roads, AL 35763Off Market
- $1,058,8005 bd5 ba4.7k sqft3206 Wellstone Ln SE, Owens Cross Roads, AL 35763Off Market
- $798,4005 bd5 ba4.4k sqft3201 Wellstone Ln SE, Hampton Cove, AL 35763Off Market
A local agent can set up tours, give advice and negotiate with sellers.
Similar homes
- $550,0004 bd4 ba3.1k sqft3212 Sandstone St SE, Owens Cross Roads, AL 35763For Sale
 MLS ID #21920153, Carolyn Carpino. ValleyMLS
 - $485,0004 bd4 ba2.8k sqft3015 Cobble Farms Dr SE, Owens Cross Roads, AL 35763For Sale
 MLS ID #21919871, Carrie Howard. ValleyMLS
 - $499,9003 bd3 ba2.3k sqft120 Ada Dr SE, Owens Cross Roads, AL 35763For Sale
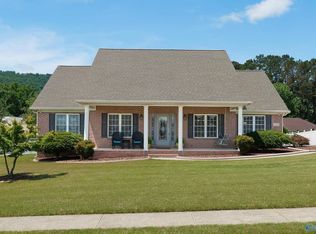 MLS ID #21918070, Jennifer Murdock. ValleyMLS
 - $639,9004 bd3 ba2.8k sqft2516 Caldwell Park Ct SE, Owens Cross Roads, AL 35763For Sale
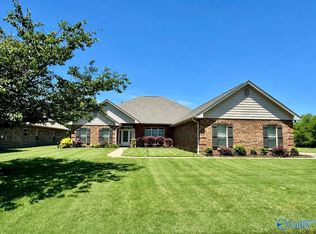 MLS ID #21920701, Estelle Phillips. ValleyMLS
 - $445,0004 bd2 ba2.2k sqft3010 Greenway Cir SE, Owens Cross Roads, AL 35763For SaleMLS ID #21923131, Whitney Harris. ValleyMLS
- $487,0004 bd3 ba2.9k sqft7106 Mossy Bank Trl SE, Owens Cross Roads, AL 35763For SaleMLS ID #21909992, Leah Waldrop. ValleyMLS
- $489,9005 bd4 ba2.8k sqft7553 Crestridge Dr, Owens Cross Roads, AL 35763For SaleMLS ID #21922601, Kayla Baugh. ValleyMLS
- $629,9004 bd4 ba3.4k sqft(Undisclosed Address), Owens Cross Roads, AL 35763For SaleMLS ID #21923836, Laura Gates. ValleyMLS
- $639,0005 bd4 ba3.6k sqft7087 Pale Dawn Pl SE, Owens Cross Roads, AL 35763For SaleMLS ID #21917942, Michelle Omenski. ValleyMLS
- $420,0004 bd3 ba2.3k sqft6701 McEachern Ln SE, Owens Cross Roads, AL 35763For SaleMLS ID #21921279, Carey Rosenblum. ValleyMLS
- $640,0004 bd3 ba3.3k sqft3005 Laurel Cove Way, Gurley, AL 35748For SaleMLS ID #21918820, Susan Baldwin. ValleyMLS
- $472,5004 bd4 ba2.8k sqft7320 Sanctuary Cove Dr SE, Owens Cross Roads, AL 35763For SaleMLS ID #21915110, Rebecca Peavey. ValleyMLS
- $450,0003 bd3 ba2.1k sqft7063 Meadow Way Ln, Owens Cross Roads, AL 35763For SaleMLS ID #21920638, Clinton Verge. ValleyMLS
- $424,8223 bd3 ba2.3k sqft6735 McEachern Ln SE, Owens Cross Roads, AL 35763For SaleMLS ID #21921943, Allison Click. ValleyMLS
- $679,9004 bd4 ba3.7k sqft4410 Hidden Lake Dr SE, Owens Cross Roads, AL 35763For SaleMLS ID #21921635, Raven Cryar. ValleyMLS
- $699,0004 bd4 ba3.4k sqft3104 Honors Row SE, Owens Cross Roads, AL 35763For SaleMLS ID #21914852, Terry Lewis. ValleyMLS
- $429,9003 bd2 ba2.7k sqft6606 Lizzie Ln SE, Owens Cross Roads, AL 35763For SaleMLS ID #21913061, Julie Brown. ValleyMLS
- $534,9003 bd2 ba2.1k sqft5030 Somerby Dr SE, Huntsville, AL 35802For SaleMLS ID #21920539, Rosemary Lee. ValleyMLS
- $525,0005 bd4 ba3.4k sqft2200 Towne Park Dr SW, Huntsville, AL 35803For SaleMLS ID #21924399, Sarah Lauren Kattos. ValleyMLS
- $630,0005 bd5 ba3.6k sqft4505 Eagles Rest Dr SE, Owens Cross Roads, AL 35763For SaleMLS ID #21900696, Melanie Williams. ValleyMLS
