Elegant Full-Brick Home. Experience refined living in this beautifully maintained 4-bedroom 4 bath full brick home located in the highly desirable Hampton Cove Community. Perfectly positioned within walking distance to the Hampton House.This property includes exclusive membership access, adding lifestyle to an already exceptional home.Rich hardwood flooring thru out the 1st and second floor(except master bedroom). Detailed crown molding, stunning kitchen with granite counter tops and ample workspace, Elegant master suite with a beautifully designed bath for relaxation. Outside, Enjoy a meticulously landscaped yard. This home offers the perfect combination of luxury,location and lifestyle.
For sale
$699,000
3104 Honors Row SE, Owens Cross Roads, AL 35763
4beds
3,405sqft
:
Get pre-qualified$4,447/mo
Single Family Residence
Built in 1997
-- sqft lot
$678,600 Zestimate®
$205/sqft
$42/mo HOA
What's special
Meticulously landscaped yardDetailed crown moldingFull brick home
- 105 days |
- 892 |
- 75 |
Zillow last checked:
Listing updated:
Listed by:
Terry Lewis 256-755-1821,
Legend Realty
Source: ValleyMLS,MLS#: 21914852
Facts & features
Interior
Bedrooms & bathrooms
- Bedrooms: 4
- Bathrooms: 4
- Full bathrooms: 2
- 3/4 bathrooms: 1
- 1/2 bathrooms: 1
Rooms
- Room types: Master Bedroom, Living Room, Bedroom 2, Dining Room, Bedroom 3, Kitchen, Bedroom 4, Family Room, Laundry, Sitting Room
Primary bedroom
- Features: 9’ Ceiling, Ceiling Fan(s), Crown Molding, Carpet, Double Vanity, Smooth Ceiling, Window Cov, Walk in Closet 2
- Level: First
- Area: 300
- Dimensions: 20 x 15
Bedroom 2
- Features: 9’ Ceiling, Ceiling Fan(s), Smooth Ceiling, Wood Floor, Walk-In Closet(s)
- Level: Second
- Area: 182
- Dimensions: 14 x 13
Bedroom 3
- Features: 9’ Ceiling, Ceiling Fan(s), Crown Molding, Smooth Ceiling, Wood Floor, Walk-In Closet(s)
- Level: Second
- Area: 176
- Dimensions: 16 x 11
Bedroom 4
- Features: 9’ Ceiling, Ceiling Fan(s), Carpet, Smooth Ceiling, Wood Floor, Walk-In Closet(s)
- Level: Second
- Area: 330
- Dimensions: 15 x 22
Dining room
- Features: 9’ Ceiling, Bay WDW, Crown Molding, Eat-in Kitchen, Wood Floor
- Level: First
- Area: 117
- Dimensions: 9 x 13
Family room
- Features: 9’ Ceiling, Ceiling Fan(s), Crown Molding, Sitting Area, Wood Floor, Walk-In Closet(s)
- Level: Second
- Area: 208
- Dimensions: 16 x 13
Kitchen
- Features: 9’ Ceiling, Crown Molding, Granite Counters, Kitchen Island, Pantry, Smooth Ceiling, Wood Floor
- Level: First
- Area: 260
- Dimensions: 20 x 13
Living room
- Features: 9’ Ceiling, Ceiling Fan(s), Crown Molding, Fireplace, Smooth Ceiling, Wood Floor
- Level: First
- Area: 320
- Dimensions: 16 x 20
Laundry room
- Features: 9’ Ceiling, Tile, Utility Sink
- Level: First
- Area: 98
- Dimensions: 7 x 14
Heating
- Central 1
Cooling
- Central 2
Appliances
- Included: Cooktop, Dishwasher, Disposal, Electric Water Heater, Microwave
Features
- Basement: Crawl Space
- Number of fireplaces: 1
- Fireplace features: Outside, One
Interior area
- Total interior livable area: 3,405 sqft
Property
Parking
- Parking features: Garage-Two Car, Garage Faces Rear, Driveway-Concrete, Parking Pad
Features
- Levels: Two
- Stories: 2
- Patio & porch: Deck
- Exterior features: Outdoor Kitchen, Sprinkler Sys
Details
- Additional structures: Gazebo
- Parcel number: 1904193001067.000
Construction
Type & style
- Home type: SingleFamily
- Property subtype: Single Family Residence
Condition
- New construction: No
- Year built: 1997
Utilities & green energy
- Sewer: Public Sewer
- Water: Public
Community & HOA
Community
- Security: Security System
- Subdivision: Hampton Cove
HOA
- Has HOA: Yes
- HOA fee: $500 annually
- HOA name: Hampton Cove HOA
Location
- Region: Owens Cross Roads
Financial & listing details
- Price per square foot: $205/sqft
- Tax assessed value: $493,200
- Annual tax amount: $2,813
- Date on market: 4/10/2026
Estimated market value
$678,600
$645,000 - $713,000
$2,957/mo
Price history
| Date | Event | Price |
|---|---|---|
| 4/10/2026 | Listed for sale | $699,000$205/sqft |
Source:  ValleyMLS #21914852 Report a problem ValleyMLS #21914852 Report a problem | ||
Public tax history
| Year | Property taxes | Tax assessment |
|---|---|---|
| 2025 | $2,813 +4.3% | $49,320 +4.2% |
| 2024 | $2,698 +2.2% | $47,340 +2.2% |
| 2023 | $2,640 +16.8% | $46,340 +16.5% |
| 2022 | $2,259 +8.9% | $39,780 +8.7% |
| 2021 | $2,075 | $36,600 |
| 2020 | $2,075 | $36,600 |
| 2019 | $2,075 | $36,600 +0.1% |
| 2018 | $2,075 +1.1% | $36,580 +1% |
| 2017 | $2,053 | $36,220 |
| 2016 | $2,053 | $36,220 |
| 2015 | $2,053 -5.7% | $36,220 -5.6% |
| 2014 | $2,177 | $38,360 |
| 2013 | -- | $38,360 +1.9% |
| 2012 | -- | $37,640 |
| 2011 | -- | $37,640 |
Find assessor info on the county website
Monthly payment
Est. payment
Payment breakdown
Explore the cost of this home by adjusting the details. Changes won't be saved.Climate risks
Neighborhood: 35763
Nearby schools
GreatSchools rating
- 10/10Hampton Cove Elementary SchoolGrades: PK-5Distance: 1.2 mi
- 10/10Hampton Cove Middle SchoolGrades: 6-8Distance: 1.2 mi
- 8/10Huntsville High SchoolGrades: 9-12Distance: 7.8 mi
Schools provided by the listing agent
- Elementary: Hampton Cove
- Middle: Hampton Cove
- High: Huntsville
Source: ValleyMLS. This data may not be complete. We recommend contacting the local school district to confirm school assignments for this home.
- $677,3005 bd4 ba4.4k sqft3106 Honors Row SE, Owens Cross Roads, AL 35763Off Market

- $845,000-- bd2 ba5.4k sqft3102 Honors Row SE, Owens Cross Roads, AL 35763Off Market
- $391,900-- bd-- ba-- sqft2706 Hampton Cove Way SE, Owens Cross Roads, AL 35763Off Market
- $799,0004 bd4 ba5.6k sqft3105 Honors Row SE, Owens Cross Roads, AL 35763Sold

- $774,300-- bd2 ba4.1k sqft3107 Honors Row SE, Owens Cross Roads, AL 35763Off Market
- $637,5004 bd3 ba3.8k sqft2702 Mill Gate Ct SE, Owens Cross Roads, AL 35763Off Market
- $646,4005 bd4 ba3.7k sqft3103 Honors Row SE, Owens Cross Roads, AL 35763Off Market
- $626,1004 bd4 ba3.4k sqft2708 Hampton Cove Way SE, Owens Cross Roads, AL 35763Off Market
A local agent can set up tours, give advice and negotiate with sellers.
A local lender can help you make sure your offer is ready when you are.
Similar homes
- $680,0004 bd3 ba3.8k sqft2734 Tammerack Ln SE, Owens Cross Roads, AL 35763For Sale
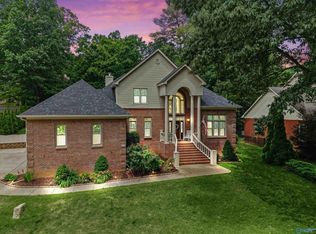 MLS ID #21919254, Crissy Tucker. ValleyMLS
 - $585,0004 bd4 ba3.1k sqft2619 Elderdale Dr SE, Owens Cross Roads, AL 35763For Sale
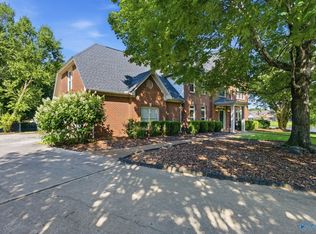 MLS ID #21922356, Jessica Nuckols. ValleyMLS
 - $639,9004 bd3 ba2.8k sqft2516 Caldwell Park Ct SE, Owens Cross Roads, AL 35763For Sale
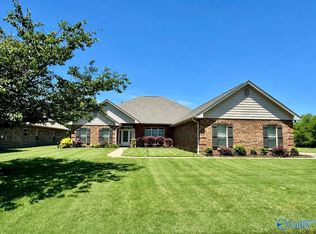 MLS ID #21920701, Estelle Phillips. ValleyMLS
 - $679,9004 bd4 ba3.7k sqft4410 Hidden Lake Dr SE, Owens Cross Roads, AL 35763For Sale
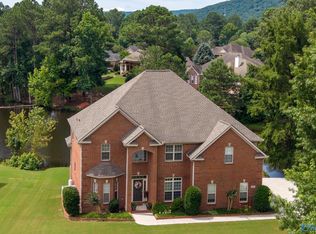 MLS ID #21921635, Raven Cryar. ValleyMLS
 - $559,0004 bd4 ba2.8k sqft3202 Wellstone Ln SE, Owens Cross Roads, AL 35763For SaleMLS ID #21923232, Jennifer Murdock. ValleyMLS
- $550,0004 bd4 ba3.1k sqft3212 Sandstone St SE, Owens Cross Roads, AL 35763For SaleMLS ID #21920153, Carolyn Carpino. ValleyMLS
- $999,0004 bd4 ba4.7k sqft3000 Hampton Cove Way SE, Owens Cross Roads, AL 35763For SaleMLS ID #21916484, Amanda Power. ValleyMLS
- $579,9004 bd3 ba3.1k sqft7616 Flint Crossing Cir, Owens Cross Roads, AL 35763For SaleMLS ID #21916696, Karen Harrison. ValleyMLS
- $689,5004 bd4 ba3.4k sqft1304 Old Carriage Ln SE, Huntsville, AL 35802For SaleMLS ID #21924161, Stacy Hedden. ValleyMLS
- $630,0005 bd5 ba3.6k sqft4505 Eagles Rest Dr SE, Owens Cross Roads, AL 35763For SaleMLS ID #21900696, Melanie Williams. ValleyMLS
- $489,9005 bd4 ba2.8k sqft7553 Crestridge Dr, Owens Cross Roads, AL 35763For SaleMLS ID #21922601, Kayla Baugh. ValleyMLS
- $650,0004 bd3 ba3.3k sqft3005 Laurel Cove Way, Gurley, AL 35748For SaleMLS ID #21918820, Susan Baldwin. ValleyMLS
- $499,9003 bd3 ba2.3k sqft120 Ada Dr SE, Owens Cross Roads, AL 35763For SaleMLS ID #21918070, Jennifer Murdock. ValleyMLS
- $547,5005 bd3 ba2.9k sqft4403 Duskin Ct SE, Owens X Rds, AL 35763For SaleMLS ID #21922789, Rusty Miller. ValleyMLS
- $424,5004 bd4 ba2.6k sqft7104 Tull Water Dr SE, Owens Cross Roads, AL 35763For SaleMLS ID #21915394, Jessica Nuckols. ValleyMLS
- $487,0004 bd3 ba2.9k sqft7106 Mossy Bank Trl SE, Owens Cross Roads, AL 35763For SaleMLS ID #21909992, Leah Waldrop. ValleyMLS
- $420,0004 bd3 ba2.3k sqft6701 McEachern Ln SE, Owens Cross Roads, AL 35763For SaleMLS ID #21921279, Carey Rosenblum. ValleyMLS
- $669,0004 bd4 ba3.7k sqft226 Ash Ridge Dr, New Market, AL 35761For SaleMLS ID #21921965, Sidney Edwards. ValleyMLS
- $725,0004 bd4 ba4.1k sqft141 Break Water Dr, Huntsville, AL 35811For SaleMLS ID #21921960, Sid Pugh. ValleyMLS
- $799,0004 bd4 ba3.3k sqft5601 Criner Rd SE, Huntsville, AL 35802For SaleMLS ID #21920080, Stephanie Schrimsher. ValleyMLS
