Beautiful and well maintained 4 bed, 3.5 bath home in highly desirable Jones Valley school district. This inviting home features a spacious primary suite on the main level with a large walk-in closet and an en suite bath with separate shower as well as private access to the back deck. Main level showcases beautiful wood floors, while kitchen has new tile and new wine bar. Major improvements include new roof 2025, new ductwork in main level hvac 2025, new French doors off the kitchen. Additional highlights include a large 2 car garage, generous living areas and bedrooms and a functional floor plan that's perfect for both everyday living and entertaining. Don't miss this one!
Under contract
$689,500
1304 Old Carriage Ln SE, Huntsville, AL 35802
4beds
3,402sqft
:
Get pre-qualified$4,346/mo
Single Family Residence
Built in 1988
-- sqft lot
$-- Zestimate®
$203/sqft
$-- HOA
What's special
Large walk-in closetBeautiful wood floors
- 11 days |
- 1,602 |
- 101 |
Likely to sell faster than
Zillow last checked:
Listing updated:
Listed by:
Stacy Hedden 256-509-6127,
Legend Realty
Source: ValleyMLS,MLS#: 21924161
Facts & features
Interior
Bedrooms & bathrooms
- Bedrooms: 4
- Bathrooms: 4
- Full bathrooms: 3
- 1/2 bathrooms: 1
Rooms
- Room types: Foyer, Master Bedroom, Bedroom 2, Dining Room, Bedroom 3, Kitchen, Bedroom 4, Family Room, Breakfast, Glabath, Laundry
Primary bedroom
- Features: Ceiling Fan(s), Crown Molding, Wood Floor, Walk-In Closet(s)
- Level: First
- Area: 266
- Dimensions: 14 x 19
Bedroom 2
- Features: Ceiling Fan(s), Crown Molding, Carpet, Walk-In Closet(s)
- Level: Second
- Area: 280
- Dimensions: 14 x 20
Bedroom 3
- Features: Ceiling Fan(s), Crown Molding, Carpet, Walk-In Closet(s)
- Level: Second
- Area: 238
- Dimensions: 14 x 17
Bedroom 4
- Features: Ceiling Fan(s), Crown Molding, Carpet, Walk-In Closet(s)
- Level: Second
- Area: 272
- Dimensions: 16 x 17
Dining room
- Features: Crown Molding, Vaulted Ceiling(s), Wood Floor
- Level: First
- Area: 196
- Dimensions: 14 x 14
Family room
- Features: Crown Molding, Fireplace, Vaulted Ceiling(s), Wood Floor, Built-in Features
- Level: First
- Area: 400
- Dimensions: 20 x 20
Kitchen
- Features: Crown Molding, Granite Counters, Recessed Lighting, Tile
- Level: First
- Area: 168
- Dimensions: 12 x 14
Laundry room
- Features: Tile
- Level: First
- Area: 78
- Dimensions: 6 x 13
Heating
- Central 2
Cooling
- Central 2
Appliances
- Included: Cooktop, Dishwasher, Disposal, Double Oven
Features
- Basement: Crawl Space
- Number of fireplaces: 1
- Fireplace features: Gas Log, One
Interior area
- Total interior livable area: 3,402 sqft
Property
Parking
- Parking features: Garage-Two Car, Garage-Attached, Garage Door Opener, Garage Faces Rear
Features
- Levels: Two
- Stories: 2
Lot
- Dimensions: 100 x 138 x 102 x 156
Details
- Parcel number: 1805210000064.000
Construction
Type & style
- Home type: SingleFamily
- Property subtype: Single Family Residence
Condition
- New construction: No
- Year built: 1988
Utilities & green energy
- Sewer: Public Sewer
- Water: Public
Community & HOA
Community
- Subdivision: Wellington Heights
HOA
- Has HOA: No
Location
- Region: Huntsville
Financial & listing details
- Price per square foot: $203/sqft
- Tax assessed value: $478,200
- Annual tax amount: $2,441
- Date on market: 7/18/2026
Estimated market value
Not available
Estimated sales range
Not available
Not available
Price history
| Date | Event | Price |
|---|---|---|
| 7/29/2026 | Contingent | $689,500$203/sqft |
Source:  ValleyMLS #21924161 Report a problem ValleyMLS #21924161 Report a problem | ||
| 7/18/2026 | Listed for sale | $689,500+12.1%$203/sqft |
Source: ValleyMLS #21924161 Report a problem | ||
| 7/14/2025 | Sold | $615,000+0.4%$181/sqft |
Source: ValleyMLS #21891332 Report a problem | ||
| 7/10/2025 | Pending sale | $612,500$180/sqft |
Source: ValleyMLS #21891332 Report a problem | ||
| 6/14/2025 | Contingent | $612,500$180/sqft |
Source: ValleyMLS #21891332 Report a problem | ||
| 6/11/2025 | Listed for sale | $612,500$180/sqft |
Source: ValleyMLS #21891332 Report a problem | ||
Public tax history
| Year | Property taxes | Tax assessment |
|---|---|---|
| 2025 | $2,441 +1.5% | $47,820 +1.5% |
| 2024 | $2,405 +3% | $47,120 +3% |
| 2023 | $2,334 +3.3% | $45,740 +3.3% |
| 2022 | $2,259 -2.8% | $44,300 +8.3% |
| 2021 | $2,324 +7.5% | $40,900 +7.3% |
| 2020 | $2,163 | $38,120 |
| 2019 | $2,163 | $38,120 +5.8% |
| 2018 | $2,163 +7.7% | $36,020 +1.6% |
| 2017 | $2,009 | $35,460 |
| 2016 | $2,009 | $35,460 |
| 2015 | $2,009 +1.5% | $35,460 +1.4% |
| 2014 | $1,980 | $34,960 +3.2% |
| 2013 | -- | $33,880 |
| 2012 | -- | $33,880 |
| 2011 | -- | $33,880 |
Find assessor info on the county website
Monthly payment
Est. payment
Payment breakdown
Explore the cost of this home by adjusting the details. Changes won't be saved.Climate risks
Neighborhood: 35802
Nearby schools
GreatSchools rating
- 9/10Jones Valley Elementary SchoolGrades: PK-6Distance: 2.1 mi
- 6/10Huntsville Junior High SchoolGrades: 7-8Distance: 4.3 mi
- 8/10Huntsville High SchoolGrades: 9-12Distance: 4.2 mi
Schools provided by the listing agent
- Elementary: Jones Valley
- Middle: Huntsville
- High: Huntsville
Source: ValleyMLS. This data may not be complete. We recommend contacting the local school district to confirm school assignments for this home.
- $585,500-- bd1 ba3.1k sqft1306 Old Carriage Ln SE, Huntsville, AL 35802Off Market
- $325,0005 bd5 ba4.2k sqft1302 Old Carriage Ln SE, Huntsville, AL 35802Sold

- $807,100-- bd2 ba3.2k sqft1305 Old Carriage Ln SE, Huntsville, AL 35802Off Market
- $577,800-- bd2 ba3k sqft1307 Old Carriage Ln SE, Huntsville, AL 35802Off Market
- $684,5005 bd4 ba3.7k sqft1300 Old Carriage Ln SE, Huntsville, AL 35802Off Market
- $554,0004 bd3 ba3.6k sqft1303 Old Carriage Ln SE, Huntsville, AL 35802Sold
- $502,2004 bd2 ba2.6k sqft1308 Old Carriage Ln SE, Huntsville, AL 35802Off Market
- $613,200-- bd1 ba3.4k sqft1301 Old Carriage Ln SE, Huntsville, AL 35802Off Market
A local agent can set up tours, give advice and negotiate with sellers.
Similar homes
- $799,0004 bd4 ba3.3k sqft5601 Criner Rd SE, Huntsville, AL 35802For Sale
 MLS ID #21920080, Stephanie Schrimsher. ValleyMLS
 - $699,9003 bd5 ba2.7k sqft113 Dreger Ave SE, Huntsville, AL 35801For Sale
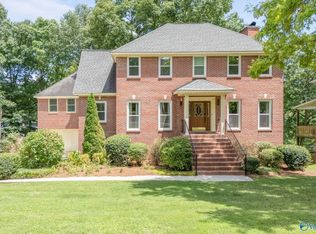 MLS ID #21924633, Audra Lockwood. ValleyMLS
 - $659,0004 bd3 ba3.6k sqft1403 Bramblewood Dr SE, Huntsville, AL 35801For Sale
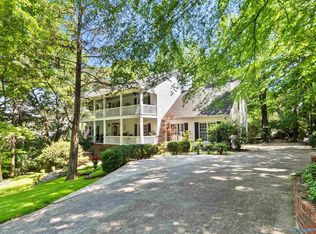 MLS ID #21913865, Debbie Hill. ValleyMLS
 - $680,0004 bd3 ba3.8k sqft2734 Tammerack Ln SE, Owens Cross Roads, AL 35763For Sale
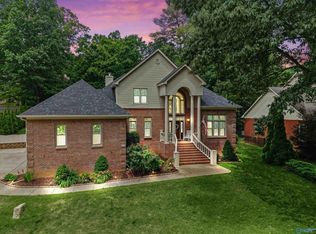 MLS ID #21919254, Crissy Tucker. ValleyMLS
 - $775,0005 bd4 ba4.4k sqft2115 Springhouse Rd SE, Huntsville, AL 35802For SaleMLS ID #21893901, Karen Harrison. ValleyMLS
- $679,9004 bd4 ba3.7k sqft4410 Hidden Lake Dr SE, Owens Cross Roads, AL 35763For SaleMLS ID #21921635, Raven Cryar. ValleyMLS
- $599,0005 bd4 ba3.6k sqft1803 Mountainbrook Dr SE, Huntsville, AL 35801For SaleMLS ID #21916711, Rosemary Lee. ValleyMLS
- $585,0005 bd4 ba4.1k sqft10017 Torino Dr SE, Huntsville, AL 35803For SaleMLS ID #21919389, Brandon Taylor. ValleyMLS
- $709,9004 bd4 ba3.5k sqft2715 Natures Trl SE, Owens Cross Roads, AL 35763For SaleMLS ID #21914960, Elizabeth Foster. ValleyMLS
- $399,9005 bd3 ba2.7k sqft8119 Hillside Ln SE, Huntsville, AL 35802For SaleMLS ID #21919531, Debbie Hill. ValleyMLS
- $829,9004 bd3 ba3.9k sqft10 Bluff View Dr SE, Huntsville, AL 35803For SaleMLS ID #21922587, Martha Case. ValleyMLS
- $639,0004 bd4 ba3.1k sqft208 Lake Carmel Ct, Huntsville, AL 35811For SaleMLS ID #21918978, Elizabeth Foster. ValleyMLS
- $629,9004 bd4 ba3.4k sqft(Undisclosed Address), Owens Cross Roads, AL 35763For SaleMLS ID #21923836, Laura Gates. ValleyMLS
- $725,0004 bd3 ba3.1k sqft6312 Loring Loop, Huntsville, AL 35806For SaleMLS ID #21924255, Nick Holman. ValleyMLS
- $699,0004 bd4 ba3.4k sqft3104 Honors Row SE, Owens Cross Roads, AL 35763For SaleMLS ID #21914852, Terry Lewis. ValleyMLS
- $698,0004 bd5 ba3.8k sqft25 Bannut Ct SW, Huntsville, AL 35824For SaleMLS ID #21920403, Sonia Burnett. ValleyMLS
- $585,0004 bd4 ba3.1k sqft2619 Elderdale Dr SE, Owens Cross Roads, AL 35763For SaleMLS ID #21922356, Jessica Nuckols. ValleyMLS
- $725,0004 bd4 ba4.1k sqft141 Break Water Dr, Huntsville, AL 35811For SaleMLS ID #21921960, Sid Pugh. ValleyMLS
- $394,9003 bd3 ba2.4k sqft8512 Hickory Hill Ln SE, Huntsville, AL 35802For SaleMLS ID #21924096, Amanda Wasenius. ValleyMLS
- $499,0004 bd3 ba3.3k sqft15033 Greentree Trl SE, Huntsville, AL 35803For SaleMLS ID #21920771, Melinda Tsang. ValleyMLS
