Beautifully maintained 4BR/2.5BA home tucked in a cul-de-sac on a lush .33-acre lot with privacy fence & irrigation. Rich hardwoods flow through the foyer, living, dining & office, accented by custom crown molding throughout this open floor plan. Gas FP! Large primary suite features two walk-in closets, double vanity, walk-in shower & jetted tub. Kitchen offers granite, stainless appliances, 2 pantries & breakfast area with great natural light. Additional Bedrooms & Large bonus room upstairs. Large closets and lots of storage in this home! Side-entry 2 car garage. Covered patio with surround sound speakers and TV. Perfect for entertaining! 5-year-old roof. Prime Cove location!Mus
For sale
Price cut: $11.4K (6/7)
$487,000
7106 Mossy Bank Trl SE, Owens Cross Roads, AL 35763
4beds
2,953sqft
:
Get pre-qualified$3,111/mo
Single Family Residence
Built in 2006
0.33 Acres Lot
$484,100 Zestimate®
$165/sqft
$42/mo HOA
What's special
Additional bedroomsTucked in a cul-de-sacJetted tubLarge bonus room upstairsTwo walk-in closetsDouble vanityWalk-in shower
- 167 days |
- 357 |
- 9 |
Zillow last checked:
Listing updated:
Listed by:
Leah Waldrop 256-684-3854,
Leading Edge R.E. Group-Mad.
Source: ValleyMLS,MLS#: 21909992
Facts & features
Interior
Bedrooms & bathrooms
- Bedrooms: 4
- Bathrooms: 3
- Full bathrooms: 2
- 1/2 bathrooms: 1
Rooms
- Room types: Foyer, Master Bedroom, Living Room, Bedroom 2, Dining Room, Bedroom 3, Kitchen, Bedroom 4, Breakfast, Bonus Room, Office/Study, Laundry
Primary bedroom
- Features: Ceiling Fan(s), Crown Molding, Carpet, Double Vanity, Walk in Closet 2
- Level: First
- Area: 224
- Dimensions: 14 x 16
Bedroom 2
- Features: Ceiling Fan(s), Crown Molding, Carpet
- Level: Second
- Area: 168
- Dimensions: 12 x 14
Bedroom 3
- Features: Ceiling Fan(s), Crown Molding, Carpet
- Level: Second
- Area: 144
- Dimensions: 12 x 12
Bedroom 4
- Features: Ceiling Fan(s), Crown Molding, Carpet
- Level: Second
- Area: 144
- Dimensions: 12 x 12
Dining room
- Features: Crown Molding, Wood Floor
- Level: First
- Area: 168
- Dimensions: 12 x 14
Kitchen
- Features: Crown Molding, Eat-in Kitchen, Granite Counters, Tile
- Level: First
- Area: 144
- Dimensions: 12 x 12
Living room
- Features: Crown Molding, Fireplace, Wood Floor
- Level: First
- Area: 352
- Dimensions: 16 x 22
Office
- Features: Crown Molding, Wood Floor
- Level: First
- Area: 120
- Dimensions: 10 x 12
Bonus room
- Features: Ceiling Fan(s), Crown Molding, Carpet
- Level: Second
- Area: 280
- Dimensions: 14 x 20
Laundry room
- Features: Tile
- Level: First
- Area: 80
- Dimensions: 10 x 8
Heating
- Central 2
Cooling
- Central 2
Features
- Has basement: No
- Has fireplace: Yes
- Fireplace features: Gas Log
Interior area
- Total interior livable area: 2,953 sqft
Property
Parking
- Parking features: Garage-Two Car
Features
- Levels: Two
- Stories: 2
- Patio & porch: Covered Patio
Lot
- Size: 0.33 Acres
Details
- Parcel number: 2301020000001111
Construction
Type & style
- Home type: SingleFamily
- Property subtype: Single Family Residence
Materials
- Foundation: Slab
Condition
- New construction: No
- Year built: 2006
Utilities & green energy
- Sewer: Public Sewer
- Water: Public
Community & HOA
Community
- Subdivision: Hidden Cove
HOA
- Has HOA: Yes
- HOA fee: $125 quarterly
- HOA name: Brittany Smallwood
Location
- Region: Owens Cross Roads
Financial & listing details
- Price per square foot: $165/sqft
- Tax assessed value: $397,200
- Annual tax amount: $2,256
- Date on market: 2/21/2026
Estimated market value
$484,100
$460,000 - $508,000
$2,513/mo
Price history
| Date | Event | Price |
|---|---|---|
| 6/7/2026 | Price change | $487,000-2.3%$165/sqft |
Source:  ValleyMLS #21909992 Report a problem ValleyMLS #21909992 Report a problem | ||
| 5/29/2026 | Price change | $498,400-2.8%$169/sqft |
Source: ValleyMLS #21909992 Report a problem | ||
| 5/14/2026 | Price change | $512,900-1.1%$174/sqft |
Source: ValleyMLS #21909992 Report a problem | ||
| 4/29/2026 | Price change | $518,500-1.8%$176/sqft |
Source: ValleyMLS #21909992 Report a problem | ||
| 2/27/2026 | Price change | $528,000-3.1%$179/sqft |
Source: ValleyMLS #21909992 Report a problem | ||
| 2/21/2026 | Listed for sale | $545,000+91.3%$185/sqft |
Source: ValleyMLS #21909992 Report a problem | ||
| 3/8/2011 | Listing removed | $284,900+2.6%$96/sqft |
Source: Web Agent Solutions, Inc #319400 Report a problem | ||
| 9/2/2010 | Sold | $277,812-2.5%$94/sqft |
Source: Public Record Report a problem | ||
| 8/26/2010 | Price change | $284,900-8.7%$96/sqft |
Source: Web Agent Solutions, Inc #319400 Report a problem | ||
| 7/21/2010 | Price change | $312,000+9.5%$106/sqft |
Source: Showcase Technologies #319400 Report a problem | ||
| 7/1/2010 | Price change | $284,900-5%$96/sqft |
Source: Exit Realty of the Valley #319400 Report a problem | ||
| 5/29/2010 | Listed for sale | $299,900+94.7%$102/sqft |
Source: Exit Realty of the Valley #319400 Report a problem | ||
| 12/19/2005 | Sold | $154,000$52/sqft |
Source: Public Record Report a problem | ||
Public tax history
| Year | Property taxes | Tax assessment |
|---|---|---|
| 2025 | $2,256 +6.6% | $39,720 +6.4% |
| 2024 | $2,117 +2.5% | $37,320 +2.5% |
| 2023 | $2,064 +11.7% | $36,420 +11.4% |
| 2022 | $1,849 +19.1% | $32,700 +18.6% |
| 2021 | $1,552 +5.2% | $27,580 +5% |
| 2020 | $1,475 +3.7% | $26,260 +3.5% |
| 2019 | $1,423 | $25,360 +1.2% |
| 2018 | $1,423 +1.2% | $25,060 |
| 2017 | $1,405 | $25,060 |
| 2016 | $1,405 | $25,060 |
| 2015 | $1,405 -4.5% | $25,060 -4.4% |
| 2014 | $1,472 | $26,200 |
| 2013 | -- | $26,200 |
| 2012 | -- | $26,200 |
| 2011 | -- | $26,200 |
Find assessor info on the county website
Monthly payment
Est. payment
Payment breakdown
Explore the cost of this home by adjusting the details. Changes won't be saved.Climate risks
Neighborhood: 35763
Nearby schools
GreatSchools rating
- 7/10Goldsmith-Schiffman Elementary SchoolGrades: PK-5Distance: 0.9 mi
- 10/10Hampton Cove Middle SchoolGrades: 6-8Distance: 2.1 mi
- 8/10Huntsville High SchoolGrades: 9-12Distance: 7.3 mi
Schools provided by the listing agent
- Elementary: Goldsmith-Schiffman
- Middle: Hampton Cove
- High: Huntsville
Source: ValleyMLS. This data may not be complete. We recommend contacting the local school district to confirm school assignments for this home.
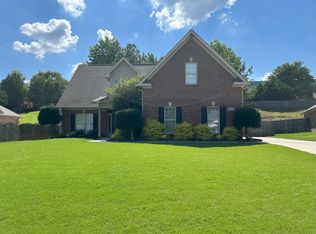
- $395,6003 bd3 ba2.2k sqft7104 Mossy Bank Trl SE, Owens Cross Roads, AL 35763Off Market
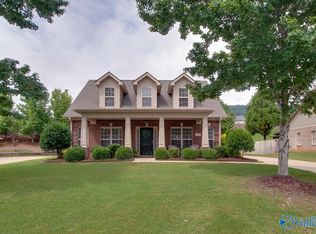
- $440,0004 bd3 ba2.7k sqft7108 Mossy Bank Trl SE, Owens X Rds, AL 35763Sold
- $383,600-- bd1 ba2.7k sqft7110 Mossy Bank Trl SE, Owens Cross Roads, AL 35763Off Market
- $513,3005 bd4 ba3k sqft7002 Pinyon Pine Ln SE, Owens Cross Roads, AL 35763Off Market
- $443,1003 bd3 ba2.1k sqft7102 Mossy Bank Trl SE, Owens Cross Roads, AL 35763Off Market
- $375,0003 bd2 ba2.1k sqft7105 Mossy Bank Trl SE, Owens Cross Roads, AL 35763Sold
- $555,8005 bd4 ba2.9k sqft7004 Pinyon Pine Ln SE, Owens Cross Roads, AL 35763Off Market
- $344,600-- bd1 ba1.9k sqft7107 Mossy Bank Trl SE, Owens cross roads, AL 35763Off Market
A local agent can set up tours, give advice and negotiate with sellers.
A local lender can help you make sure your offer is ready when you are.
Similar homes
- $449,9874 bd4 ba2.7k sqft6812 Breyerton Way SE, Owens Cross Roads, AL 35763For Sale
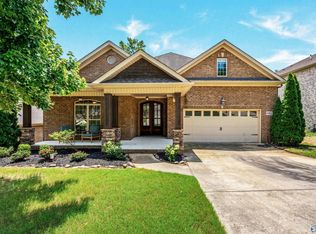 MLS ID #21924904, Sherri Parker. ValleyMLS
 - $484,9005 bd4 ba2.8k sqft7553 Crestridge Dr, Owens Cross Roads, AL 35763For Sale
 MLS ID #21922601, Kayla Baugh. ValleyMLS
 - $450,0004 bd3 ba3k sqft7003 Southcreek Dr SE, Owens Cross Roads, AL 35763For Sale
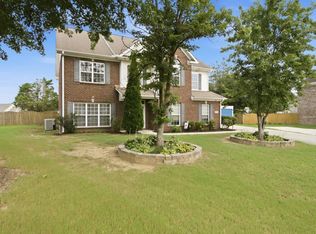 MLS ID #21924019, Jan Camp. ValleyMLS
 - $420,0004 bd3 ba2.3k sqft6701 McEachern Ln SE, Owens Cross Roads, AL 35763For Sale
 MLS ID #21921279, Carey Rosenblum. ValleyMLS
 - $499,9003 bd3 ba2.3k sqft120 Ada Dr SE, Owens Cross Roads, AL 35763For SaleMLS ID #21918070, Jennifer Murdock. ValleyMLS
- $424,8223 bd3 ba2.3k sqft6735 McEachern Ln SE, Owens Cross Roads, AL 35763For SaleMLS ID #21921943, Allison Click. ValleyMLS
- $669,9004 bd4 ba3.7k sqft4410 Hidden Lake Dr SE, Owens Cross Roads, AL 35763For SaleMLS ID #21921635, Raven Cryar. ValleyMLS
- $450,0003 bd3 ba2.1k sqft7063 Meadow Way Ln, Owens Cross Roads, AL 35763For SaleMLS ID #21920638, Clinton Verge. ValleyMLS
- $429,9003 bd2 ba2.7k sqft6606 Lizzie Ln SE, Owens Cross Roads, AL 35763For SaleMLS ID #21913061, Julie Brown. ValleyMLS
- $550,0004 bd4 ba3.1k sqft3212 Sandstone St SE, Owens Cross Roads, AL 35763For SaleMLS ID #21920153, Carolyn Carpino. ValleyMLS
- $629,9004 bd4 ba3.4k sqft7440 Flint Crossing Cir, Owens Cross Roads, AL 35763For SaleMLS ID #21923836, Laura Gates. ValleyMLS
- $499,9995 bd4 ba3.1k sqft2619 Excalibur Dr SE, Huntsville, AL 35803For SaleMLS ID #21914225, Lorie Branner. ValleyMLS
- $474,9003 bd2 ba2.3k sqft900 Cornelia Dr SE, Huntsville, AL 35802For SaleMLS ID #21915252, Susan Gatlin. ValleyMLS
- $449,0003 bd3 ba2.6k sqft138 Tellico Ridge Rd, New Market, AL 35761For SaleMLS ID #21925640, Benjamin Waye. ValleyMLS
- $615,0005 bd5 ba3.6k sqft4505 Eagles Rest Dr SE, Owens Cross Roads, AL 35763For SaleMLS ID #21900696, Melanie Williams. ValleyMLS
- $409,8004 bd3 ba2.6k sqft2629 Gawain Rd SE, Huntsville, AL 35803For SaleMLS ID #21922061, Samantha Walker. ValleyMLS
- $400,0004 bd3 ba2.2k sqft213 Smokey Hills Ct, New Market, AL 35761For SaleMLS ID #21925642, Annie Rapiere. ValleyMLS
- $460,0004 bd3 ba2.4k sqft107 Cherry Ridge Dr, New Market, AL 35761For SaleMLS ID #21910551, Gary Pope. ValleyMLS
- $550,0003 bd3 ba2.3k sqft7313 Ferncliffe Dr SE, Huntsville, AL 35802For SaleMLS ID #21925343, Ben Nemec. ValleyMLS
- $460,0003 bd3 ba2.4k sqft15124 Lakeside Trl, Huntsville, AL 35803For SaleMLS ID #529374, Julie Perry. Strategic MLS Alliance
