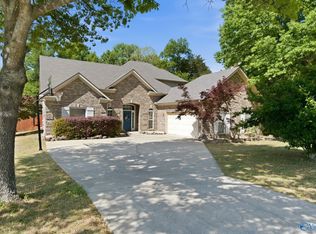
MOTIVATED SELLER! BRING US AN OFFER. Move-in ready 4BR single-story home features an open-concept kitchen, formal dining area, office/playroom, and additional flex or eat-in space perfect for today’s lifestyle in Grayson Place. Enjoy cozy evenings by the fireplace or unwind on the covered back porch with ceiling fan overlooking the fully fenced backyard—ideal for pets, entertaining, or relaxing evenings at home. Located just 6 homes from the community pool, 3 miles to Publix, Walmart, shopping & dining, 4 miles to Hampton Cove Golf Trail, and only 10 miles commute to Gate 10 to Redstone Arsenal.
For sale
Price cut: $8K (8/21)
$460,000
7320 Sanctuary Cove Dr SE, Owens Cross Roads, AL 35763
4beds
2,812sqft
Single Family Residence
Built in 2013
0.3 Acres Lot
$-- Zestimate®
$164/sqft
$54/mo HOA
What's special
Fully fenced backyardFormal dining areaOpen-concept kitchen
- 138 days
- 560
- 16
Zillow last checked:
Listing updated:
Listed by:
Rebecca Peavey 760-382-2655,
A.H. Sothebys Int. Realty,
Amanda Howard 256-799-9000,
A.H. Sothebys Int. Realty
Source: ValleyMLS,MLS#: 21915110
Facts & features
Interior
Bedrooms & bathrooms
- Bedrooms: 4
- Bathrooms: 4
- Full bathrooms: 3
- 1/2 bathrooms: 1
Rooms
- Room types: Foyer, Master Bedroom, Living Room, Bedroom 2, Dining Room, Bedroom 3, Kitchen, Bedroom 4, Breakfast, Office/Study, Laundry
Primary bedroom
- Features: 9’ Ceiling, Ceiling Fan(s), Carpet, Smooth Ceiling, Window Cov, Walk-In Closet(s)
- Level: First
- Area: 255
- Dimensions: 15 x 17
Bedroom 2
- Features: 9’ Ceiling, Carpet, Smooth Ceiling, Window Cov
- Level: First
- Area: 195
- Dimensions: 13 x 15
Bedroom 3
- Features: 9’ Ceiling, Carpet, Smooth Ceiling, Window Cov
- Level: First
- Area: 132
- Dimensions: 11 x 12
Bedroom 4
- Features: 9’ Ceiling, Carpet, Smooth Ceiling, Window Cov
- Level: First
- Area: 182
- Dimensions: 13 x 14
Dining room
- Features: 10’ + Ceiling, Recessed Lighting, Smooth Ceiling, Window Cov, Wood Floor
- Level: First
- Area: 176
- Dimensions: 11 x 16
Kitchen
- Features: 10’ + Ceiling, Granite Counters, Kitchen Island, Pantry, Recessed Lighting, Smooth Ceiling, Wood Floor, Built-in Features
- Level: First
- Area: 240
- Dimensions: 15 x 16
Living room
- Features: 10’ + Ceiling, Ceiling Fan(s), Carpet, Fireplace, Smooth Ceiling, Window Cov
- Level: First
- Area: 320
- Dimensions: 16 x 20
Office
- Features: Ceiling Fan(s), Carpet, Smooth Ceiling, Window Cov
- Level: First
- Area: 208
- Dimensions: 13 x 16
Laundry room
- Features: Smooth Ceiling, Tile, Window Cov, Built-in Features
- Level: First
- Area: 63
- Dimensions: 7 x 9
Heating
- Central 1
Cooling
- Central 1
Features
- Has basement: No
- Number of fireplaces: 1
- Fireplace features: One, Wood Burning
Interior area
- Total interior livable area: 2,812 sqft
Video & virtual tour
Property
Parking
- Parking features: Garage-Two Car, Garage-Attached, Garage Door Opener, Garage Faces Front
Features
- Levels: One
- Stories: 1
Lot
- Size: 0.3 Acres
- Dimensions: 120 x 140 x 78 x 141
Details
- Parcel number: 2301110000035008
Construction
Type & style
- Home type: SingleFamily
- Architectural style: Ranch
- Property subtype: Single Family Residence
Materials
- Foundation: Slab
Condition
- New construction: No
- Year built: 2013
Utilities & green energy
- Sewer: Public Sewer
- Water: Public
Community & HOA
Community
- Subdivision: Grayson Place
HOA
- Has HOA: Yes
- Amenities included: Pool, Common Grounds, Cabana
- Services included: Community Pool (OA), Common Grounds, Cabana
- HOA fee: $650 annually
- HOA name: Grayson Place
Location
- Region: Owens Cross Roads
Financial & listing details
- Price per square foot: $164/sqft
- Tax assessed value: $244,000
- Annual tax amount: $1,415
- Date on market: 4/14/2026
Estimated market value
Not available
Estimated sales range
Not available
Not available
Price history
| Date | Event | Price |
|---|---|---|
| 8/21/2026 | Price change | $460,000-1.7%$164/sqft |
Source:  ValleyMLS #21915110 Report a problem ValleyMLS #21915110 Report a problem | ||
| 8/14/2026 | Price change | $468,000-1%$166/sqft |
Source: ValleyMLS #21915110 Report a problem | ||
| 7/16/2026 | Price change | $472,500-0.5%$168/sqft |
Source: ValleyMLS #21915110 Report a problem | ||
| 6/17/2026 | Price change | $475,000-0.6%$169/sqft |
Source: ValleyMLS #21915110 Report a problem | ||
| 5/6/2026 | Price change | $478,000-4.2%$170/sqft |
Source: ValleyMLS #21915110 Report a problem | ||
| 4/14/2026 | Listed for sale | $498,900+13.4%$177/sqft |
Source: ValleyMLS #21915110 Report a problem | ||
| 5/26/2022 | Sold | $439,900$156/sqft |
Source: ValleyMLS #1804045 Report a problem | ||
| 5/5/2022 | Pending sale | $439,900$156/sqft |
Source: ValleyMLS #1804045 Report a problem | ||
| 5/1/2022 | Listed for sale | $439,900$156/sqft |
Source: ValleyMLS #1804045 Report a problem | ||
| 4/4/2022 | Pending sale | $439,900$156/sqft |
Source: ValleyMLS #1804045 Report a problem | ||
| 4/1/2022 | Listed for sale | $439,900+57.1%$156/sqft |
Source: ValleyMLS #1804045 Report a problem | ||
| 2/19/2019 | Sold | $280,000-1.7%$100/sqft |
Source: Agent Provided Report a problem | ||
| 1/24/2019 | Pending sale | $284,900$101/sqft |
Source: RE/MAX Alliance #1108261 Report a problem | ||
| 12/10/2018 | Listed for sale | $284,900$101/sqft |
Source: Re/Max Alliance #1108261 Report a problem | ||
Public tax history
| Year | Property taxes | Tax assessment |
|---|---|---|
| 2014 | $1,415 +320.7% | $24,400 +320.7% |
| 2013 | $336 | $5,800 |
Find assessor info on the county website
Monthly payment
Est. payment
Payment breakdown
Explore the cost of this home by adjusting the details. Changes won't be saved.Climate risks
Neighborhood: 35763
Nearby schools
Schools provided by the listing agent
- Elementary: Goldsmith-Schiffman
- Middle: Hampton Cove
- High: Huntsville
Source: ValleyMLS. This data may not be complete. We recommend contacting the local school district to confirm school assignments for this home.
- $580,2005 bd4 ba3.5k sqft7318 Sanctuary Cove Dr, Owens Cross Roads, AL 35763Off Market

- $587,7005 bd4 ba3.5k sqft7318 Sanctuary Cove Dr SE, Owens Cross Roads, AL 35763Off Market
- $520,0004 bd4 ba3.5k sqft4527 Blairmont Dr SE, Owens Cross Roads, AL 35763Sold

- $406,7004 bd2 ba2.2k sqft4525 Blairmont Dr SE, Owens Cross Roads, AL 35763Off Market
Similar homes
- $484,9005 bd4 ba2.8k sqft7553 Crestridge Dr, Owens Cross Roads, AL 35763For Sale
 MLS ID #21922601, Kayla Baugh. ValleyMLS
 - $424,9005 bd2 ba2.8k sqft7022 Lynnfield Dr SE, Owens Cross Roads, AL 35763For Sale
 MLS ID #21927143, Mike Hammond. ValleyMLS
 - $449,9004 bd3 ba3k sqft7003 Southcreek Dr SE, Owens Cross Roads, AL 35763For Sale
 MLS ID #21924019, Jan Camp. ValleyMLS
 - $424,5004 bd4 ba2.6k sqft7104 Tull Water Dr SE, Owens Cross Roads, AL 35763For Sale
 MLS ID #21915394, Jessica Nuckols. ValleyMLS
