This stunning two-story traditional home is filled with thoughtful upgrades and timeless appeal. The well-appointed kitchen features granite countertops, a double oven package with KitchenAid appliances, a marble backsplash, recessed lighting, and under-cabinet lighting. Throughout the home, you'll find extensive hardwood flooring, tile, and elegant crown molding. Unwind year-round on the screened porch overlooking the private backyard. Additional features include a laundry chute, walk-out attic storage, sprinkler system, and privacy fence. Situated in a sought-after community with pool and clubhouse amenities, this home offers the perfect blend of comfort, style, and convenience.
For sale
Price cut: $10K (7/22)
$549,900
7002 Greystone Ln SE, Owens Cross Roads, AL 35763
4beds
3,400sqft
:
Get pre-qualified$3,475/mo
Single Family Residence
Built in 2007
0.36 Acres Lot
$-- Zestimate®
$162/sqft
$47/mo HOA
What's special
Walk-out attic storageLaundry chuteUnder-cabinet lightingMarble backsplashPrivacy fenceRecessed lightingSprinkler system
- 52 days |
- 870 |
- 37 |
Zillow last checked:
Listing updated:
Listed by:
Becky Hall Strange 256-337-6632,
CRYE-LEIKE REALTORS - Hsv
Source: ValleyMLS,MLS#: 21920787
Facts & features
Interior
Bedrooms & bathrooms
- Bedrooms: 4
- Bathrooms: 4
- Full bathrooms: 4
Rooms
- Room types: Master Bedroom, Living Room, Bedroom 2, Dining Room, Bedroom 3, Kitchen, Bedroom 4
Primary bedroom
- Features: Crown Molding, Carpet, Smooth Ceiling
- Level: Second
- Area: 260
- Dimensions: 13 x 20
Bedroom 2
- Features: Ceiling Fan(s), Carpet, Smooth Ceiling
- Level: Second
- Area: 156
- Dimensions: 12 x 13
Bedroom 3
- Features: Ceiling Fan(s), Carpet, Smooth Ceiling
- Level: Second
- Area: 182
- Dimensions: 14 x 13
Bedroom 4
- Features: Ceiling Fan(s), Carpet, Smooth Ceiling
- Level: Second
- Area: 156
- Dimensions: 12 x 13
Dining room
- Features: Crown Molding, Smooth Ceiling, Wood Floor
- Level: First
- Area: 168
- Dimensions: 12 x 14
Kitchen
- Features: Kitchen Island, Pantry, Smooth Ceiling, Wood Floor
- Level: First
- Area: 182
- Dimensions: 13 x 14
Living room
- Features: Crown Molding, Carpet, Smooth Ceiling
- Level: First
- Area: 182
- Dimensions: 13 x 14
Heating
- Central 2
Cooling
- Central 2
Features
- Has basement: No
- Number of fireplaces: 1
- Fireplace features: One
Interior area
- Total interior livable area: 3,400 sqft
Property
Parking
- Parking features: Garage-Three Car, Garage Faces Side
Features
- Levels: Two
- Stories: 2
Lot
- Size: 0.36 Acres
Details
- Parcel number: 1807360000069170
Construction
Type & style
- Home type: SingleFamily
- Architectural style: Traditional
- Property subtype: Single Family Residence
Materials
- Foundation: Slab
Condition
- New construction: No
- Year built: 2007
Utilities & green energy
- Sewer: Public Sewer
- Water: Public
Community & HOA
Community
- Subdivision: Creekstone
HOA
- Has HOA: Yes
- HOA fee: $560 annually
- HOA name: Creekstone Home Owners
Location
- Region: Owens Cross Roads
Financial & listing details
- Price per square foot: $162/sqft
- Tax assessed value: $506,000
- Annual tax amount: $2,887
- Date on market: 6/13/2026
Estimated market value
Not available
Estimated sales range
Not available
Not available
Price history
| Date | Event | Price |
|---|---|---|
| 7/22/2026 | Price change | $549,900-1.8%$162/sqft |
Source:  ValleyMLS #21920787 Report a problem ValleyMLS #21920787 Report a problem | ||
| 7/17/2026 | Listed for sale | $559,900$165/sqft |
Source: ValleyMLS #21920787 Report a problem | ||
| 7/14/2026 | Pending sale | $559,900$165/sqft |
Source: ValleyMLS #21920787 Report a problem | ||
| 6/13/2026 | Listed for sale | $559,900+774.8%$165/sqft |
Source: ValleyMLS #21920787 Report a problem | ||
| 5/27/2011 | Sold | $64,000-81%$19/sqft |
Source: Public Record Report a problem | ||
| 3/25/2011 | Listed for sale | $336,600+348.8%$99/sqft |
Source: RISE - CENTURY OFFICE #988815 Report a problem | ||
| 3/31/2008 | Sold | $75,000$22/sqft |
Source: Public Record Report a problem | ||
Public tax history
| Year | Property taxes | Tax assessment |
|---|---|---|
| 2025 | $2,887 +5.6% | $50,600 +5.5% |
| 2024 | $2,734 +7.6% | $47,960 +7.4% |
| 2023 | $2,541 +15.1% | $44,640 +14.8% |
| 2022 | $2,207 +4.1% | $38,880 +4% |
| 2021 | $2,120 +8.6% | $37,380 +8.4% |
| 2020 | $1,952 | $34,480 |
| 2019 | $1,952 | $34,480 +5.3% |
| 2018 | $1,952 +5.4% | $32,760 |
| 2017 | $1,852 | $32,760 -2.5% |
| 2016 | $1,852 -2.6% | $33,600 |
| 2015 | $1,901 -0.2% | $33,600 -0.2% |
| 2014 | $1,904 | $33,660 |
| 2013 | -- | $33,660 |
| 2012 | -- | $33,660 |
| 2011 | -- | $33,660 |
Find assessor info on the county website
Monthly payment
Est. payment
Payment breakdown
Explore the cost of this home by adjusting the details. Changes won't be saved.Climate risks
Neighborhood: 35763
Nearby schools
GreatSchools rating
- 7/10Goldsmith-Schiffman Elementary SchoolGrades: PK-5Distance: 1.4 mi
- 10/10Hampton Cove Middle SchoolGrades: 6-8Distance: 1.2 mi
- 8/10Huntsville High SchoolGrades: 9-12Distance: 7.6 mi
Schools provided by the listing agent
- Elementary: Goldsmith-Schiffman
- Middle: Hampton Cove
- High: Huntsville
Source: ValleyMLS. This data may not be complete. We recommend contacting the local school district to confirm school assignments for this home.
- $505,2005 bd4 ba3.7k sqft7004 Greystone Ln SE, Owens Cross Roads, AL 35763Off Market
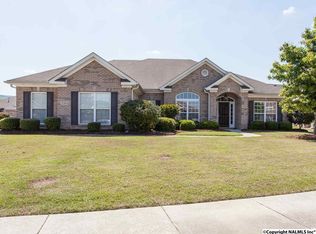
- $550,0005 bd4 ba3.6k sqft7000 Greystone Ln SE, Owens Cross Roads, AL 35763For Sale

- $370,0005 bd4 ba3.4k sqft7003 Oak Creek Cir SE, Owens Cross Roads, AL 35763Off Market
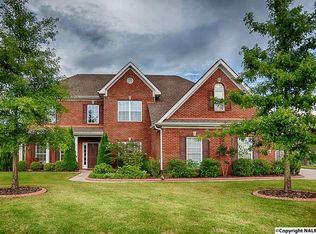
- $454,100-- bd2 ba3k sqft7005 Oak Creek Cir SE, Owens Cross Roads, AL 35763Off Market
- $550,7005 bd5 ba4.1k sqft7006 Greystone Ln SE, Owens Cross Roads, AL 35763Off Market
- $569,200-- bd2 ba4k sqft7001 Oak Creek Cir SE, Owens Cross Roads, AL 35763Off Market
- $504,900-- bd4 ba3.4k sqft7001 Greystone Ln SE, Owens Cross Roads, AL 35763Off Market
- $509,5005 bd3 ba3.6k sqft7007 Oak Creek Cir SE, Owens Cross Roads, AL 35763Off Market
A local agent can set up tours, give advice and negotiate with sellers.
A local lender can help you make sure your offer is ready when you are.
Similar homes
- $534,9004 bd4 ba2.9k sqft4416 Duskin Ct SE, Owens Cross Roads, AL 35763For Sale
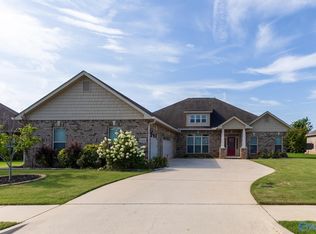 MLS ID #21923566, Isaac Winkles. ValleyMLS
 - $450,0004 bd3 ba3k sqft7003 Southcreek Dr SE, Owens Cross Roads, AL 35763For Sale
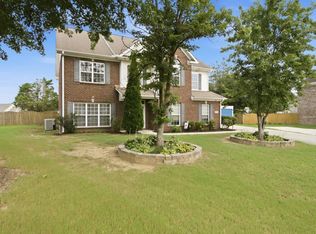 MLS ID #21924019, Jan Camp. ValleyMLS
 - $550,0004 bd4 ba3.1k sqft3212 Sandstone St SE, Owens Cross Roads, AL 35763For Sale
 MLS ID #21920153, Carolyn Carpino. ValleyMLS
 - $559,0004 bd4 ba2.8k sqft3202 Wellstone Ln SE, Owens Cross Roads, AL 35763For Sale
 MLS ID #21923232, Jennifer Murdock. ValleyMLS
 - $500,0004 bd2 ba2.3k sqft3030 Peevey Creek Ln SE, Owens Cross Roads, AL 35763For SaleMLS ID #21925265, Leah Miller. ValleyMLS
- $420,0004 bd3 ba2.3k sqft6701 McEachern Ln SE, Owens Cross Roads, AL 35763For SaleMLS ID #21921279, Carey Rosenblum. ValleyMLS
- $484,9005 bd4 ba2.8k sqft7553 Crestridge Dr, Owens Cross Roads, AL 35763For SaleMLS ID #21922601, Kayla Baugh. ValleyMLS
- $629,9004 bd4 ba3.4k sqft7440 Flint Crossing Cir, Owens Cross Roads, AL 35763For SaleMLS ID #21923836, Laura Gates. ValleyMLS
- $639,0005 bd4 ba3.6k sqft7087 Pale Dawn Pl SE, Owens Cross Roads, AL 35763For SaleMLS ID #21917942, Michelle Omenski. ValleyMLS
- $400,0003 bd3 ba2.4k sqft7011 Freedom Park Cir SE, Owens Cross Roads, AL 35763For SaleMLS ID #21925203, Leah Miller. ValleyMLS
- $472,5004 bd4 ba2.8k sqft7320 Sanctuary Cove Dr SE, Owens Cross Roads, AL 35763For SaleMLS ID #21915110, Rebecca Peavey. ValleyMLS
- $639,9004 bd3 ba2.8k sqft2516 Caldwell Park Ct SE, Owens Cross Roads, AL 35763For SaleMLS ID #21920701, Estelle Phillips. ValleyMLS
- $614,9004 bd4 ba2.9k sqft9117 Wagon Pass Way, Owens Cross Roads, AL 35763New ConstructionMLS ID #21886968, Becky Hall Strange. ValleyMLS
- $485,0004 bd4 ba2.8k sqft3015 Cobble Farms Dr SE, Owens Cross Roads, AL 35763For SaleMLS ID #21919871, Carrie Howard. ValleyMLS
- $724,9994 bd5 ba3.9k sqft4323 Flint Dr SE, Owens Cross Roads, AL 35763For SaleMLS ID #21924475, Daniel Demers. ValleyMLS
- $533,0005 bd4 ba3.4k sqft3011 Magnolia Leaf Cir SE, Owens Cross Roads, AL 35763For SaleMLS ID #21897699, Roxanne Brauchler. ValleyMLS
- $450,0003 bd3 ba2.1k sqft7063 Meadow Way Ln, Owens Cross Roads, AL 35763For SaleMLS ID #21920638, Clinton Verge. ValleyMLS
- $645,0004 bd4 ba3.4k sqft8230 Nantucket Cir, Owens X Rds, AL 35763For SaleMLS ID #21918149, Lauren Downey. ValleyMLS
- $743,5004 bd4 ba4.3k sqft3021 Boundary Oaks Dr SE, Owens Cross Roads, AL 35763For SaleMLS ID #21920813, Deborah Selby. ValleyMLS
- $525,0005 bd4 ba3.4k sqft2200 Towne Park Dr SW, Huntsville, AL 35803For SaleMLS ID #21924399, Sarah Lauren Kattos. ValleyMLS
