Gorgeous Custom Built Home w/all the amenities you could ever want!The Cary floor plan is a great open floor plan featuring Formal DR, gorgeous hardwoods,quartz counter-tops in kitchen & all baths,Gourmet Kitchen offers custom cabinets, tile back-splash,stainless appl's,brkfst area,huge Great Rm w/gas log FP. Master Suite w/GlamBA, 3 add'l BR's on main level. BR 2 has priv bath.BR 3 & 4 have access to Full BA.Upstairs is Rec Rm w/Full Bath & walk-in closet; could be 5th BR.Perfect for Teen Suite!High end trim package, tankless hot water heater. 3 car garage. $10,000 in buyers incentives
New construction
$614,900
9117 Wagon Pass Way, Owens Cross Roads, AL 35763
4beds
2,998sqft
:
Get pre-qualified$3,907/mo
Single Family Residence
Built in ----
0.38 Acres Lot
$598,800 Zestimate®
$205/sqft
$38/mo HOA
What's special
High end trim packageGreat open floor planCustom cabinetsGourmet kitchenGorgeous hardwoods
- 465 days |
- 211 |
- 11 |
Zillow last checked:
Listing updated:
Listed by:
Becky Hall Strange 256-337-6632,
CRYE-LEIKE REALTORS - Hsv
Source: ValleyMLS,MLS#: 21886968
Facts & features
Interior
Bedrooms & bathrooms
- Bedrooms: 4
- Bathrooms: 4
- Full bathrooms: 4
Rooms
- Room types: Foyer, Master Bedroom, Bedroom 2, Dining Room, Bedroom 3, Kitchen, Bedroom 4, Family Room, Breakfast, Recreation Room, Great Room, Glabath, Laundry, Breakfast Room
Primary bedroom
- Features: 9’ Ceiling, Ceiling Fan(s), Crown Molding, Recessed Lighting, Smooth Ceiling, Tray Ceiling(s), Wood Floor
- Level: First
- Area: 255
- Dimensions: 15 x 17
Bedroom 2
- Features: Crown Molding, Carpet, Smooth Ceiling, Walk-In Closet(s)
- Level: First
- Area: 182
- Dimensions: 13 x 14
Bedroom 3
- Features: 9’ Ceiling, Carpet, Smooth Ceiling, Walk-In Closet(s)
- Level: First
- Area: 156
- Dimensions: 12 x 13
Bedroom 4
- Features: 9’ Ceiling, Carpet, Smooth Ceiling
- Level: First
- Area: 156
- Dimensions: 12 x 13
Bathroom 1
- Features: 9’ Ceiling, Double Vanity, Granite Counters, Smooth Ceiling, Tile, Walk-In Closet(s)
- Level: First
- Area: 121
- Dimensions: 11 x 11
Dining room
- Features: 9’ Ceiling, Crown Molding, Chair Rail, Smooth Ceiling, Wood Floor, Coffered Ceiling(s)
- Level: First
- Area: 143
- Dimensions: 11 x 13
Great room
- Features: Ceiling Fan(s), Fireplace, Recessed Lighting, Smooth Ceiling, Wood Floor
- Level: First
- Area: 405
- Dimensions: 27 x 15
Kitchen
- Features: 9’ Ceiling, Crown Molding, Eat-in Kitchen, Pantry, Smooth Ceiling, Wood Floor, Quartz
- Level: First
- Area: 144
- Dimensions: 12 x 12
Laundry room
- Features: 9’ Ceiling, Smooth Ceiling, Tile
- Level: First
- Area: 49
- Dimensions: 7 x 7
Heating
- Central 2
Cooling
- Central 2
Appliances
- Included: Range, Dishwasher, Microwave, Refrigerator
Features
- Windows: Double Pane Windows
- Has basement: No
- Number of fireplaces: 1
- Fireplace features: Gas Log, One
Interior area
- Total interior livable area: 2,998 sqft
Video & virtual tour
Property
Parking
- Parking features: Garage-Three Car, Garage-Attached, Garage Door Opener, Garage Faces Side
Features
- Levels: One and One Half
- Stories: 1
- Patio & porch: Covered Porch, Front Porch
- Exterior features: Curb/Gutters, Sidewalk, Sprinkler Sys
Lot
- Size: 0.38 Acres
- Dimensions: 174 x 95
Details
- Parcel number: 2306141000030.030
Construction
Type & style
- Home type: SingleFamily
- Property subtype: Single Family Residence
Materials
- Foundation: Slab
Condition
- New Construction
- New construction: Yes
Details
- Builder name: MADISON RIVER HOMES
Utilities & green energy
- Sewer: Public Sewer
- Water: Public
Community & HOA
Community
- Features: Curbs
- Subdivision: River Cove
HOA
- Has HOA: Yes
- HOA fee: $450 annually
- HOA name: River Cove Home Owners
Location
- Region: Owens Cross Roads
Financial & listing details
- Price per square foot: $205/sqft
- Date on market: 4/23/2025
Estimated market value
$598,800
$569,000 - $629,000
$2,496/mo
Price history
| Date | Event | Price |
|---|---|---|
| 4/10/2026 | Price change | $614,900-1.6%$205/sqft |
Source:  ValleyMLS #21886968 Report a problem ValleyMLS #21886968 Report a problem | ||
| 12/18/2025 | Price change | $624,900-2.3%$208/sqft |
Source: ValleyMLS #21886968 Report a problem | ||
| 4/23/2025 | Listed for sale | $639,825$213/sqft |
Source: ValleyMLS #21886968 Report a problem | ||
Public tax history
Tax history is unavailable.
Monthly payment
Est. payment
Payment breakdown
Explore the cost of this home by adjusting the details. Changes won't be saved.Climate risks
Neighborhood: 35763
Nearby schools
GreatSchools rating
- 7/10Goldsmith-Schiffman Elementary SchoolGrades: PK-5Distance: 1.6 mi
- 10/10Hampton Cove Middle SchoolGrades: 6-8Distance: 4.2 mi
- 8/10Huntsville High SchoolGrades: 9-12Distance: 9.4 mi
Schools provided by the listing agent
- Elementary: Goldsmith-Schiffman
- Middle: Hampton Cove
- High: Huntsville
Source: ValleyMLS. This data may not be complete. We recommend contacting the local school district to confirm school assignments for this home.
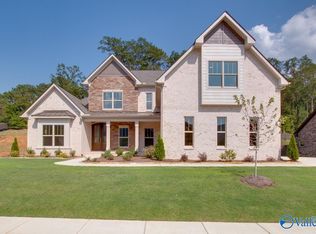
- $649,9004 bd4 ba3.6k sqft9119 Wagon Pass Way, Owens X Rds, AL 35763Sold

- $540,5004 bd3 ba3.4k sqft6018 Peach Pond Way, Owens Cross Roads, AL 35763Off Market
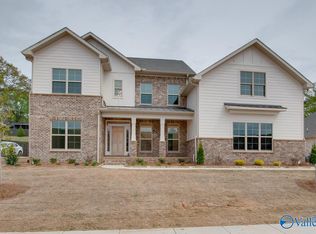
- $639,9005 bd4 ba3.7k sqft9113 Wagon Pass Way, Owens X Rds, AL 35763Sold
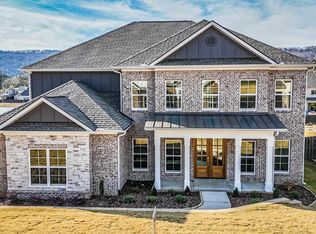
- $699,9005 bd4 ba3.8k sqft9114 Wagon Pass Way, Owens Cross Roads, AL 35763Sold
- $650,1004 bd3 ba3.9k sqft2778 Old Big Cove Rd, Owens Cross Roads, AL 35763Off Market
- $750,0005 bd4 ba3.8k sqft9116 Wagon Pass Way, Owens Cross Roads, AL 35763For Sale
- $535,0004 bd3 ba2.9k sqft9111 Wagon Pass Way, Owens X Rds, AL 35763Sold
- $610,0004 bd3 ba3.1k sqft9120 Wagon Pass Way, Owens Cross Roads, AL 35763Sold
A local agent can set up tours, give advice and negotiate with sellers.
A local lender can help you make sure your offer is ready when you are.
Similar homes
- $534,9004 bd4 ba2.9k sqft4416 Duskin Ct SE, Owens Cross Roads, AL 35763For Sale
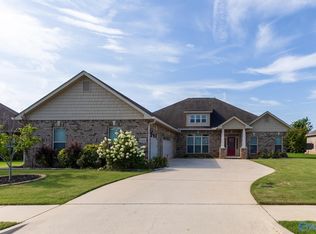 MLS ID #21923566, Isaac Winkles. ValleyMLS
 - $724,9994 bd5 ba3.9k sqft4323 Flint Dr SE, Owens Cross Roads, AL 35763For Sale
 MLS ID #21924475, Daniel Demers. ValleyMLS
 - $649,0004 bd4 ba3.4k sqft8230 Nantucket Cir, Owens X Rds, AL 35763For Sale
 MLS ID #21918149, Lauren Downey. ValleyMLS
 - $429,0003 bd3 ba2k sqft4406 Lake Willow Blvd SE, Owens Cross Roads, AL 35763For Sale
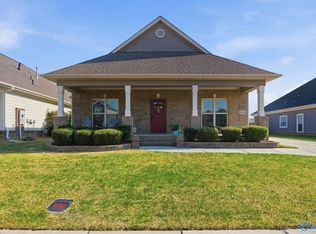 MLS ID #21914800, Isabel Rodriguez. ValleyMLS
 - $609,9004 bd3 ba3k sqft229 Oakland View Dr, Brownsboro, AL 35741New ConstructionMLS ID #21908018, Jennifer Michaels. ValleyMLS
- from $709,8995 bd4 ba3.4k sqftMorningside II Plan, The Preserve at Inspiration, Huntsville, AL 35803New ConstructionStone Martin Builders
- $584,9004 bd3 ba2.9k sqft233 Oakland View Dr, Brownsboro, AL 35741New ConstructionMLS ID #21900616, Brian Webster. ValleyMLS
- $739,9004 bd3 ba3.2k sqft8319 Greyback, Owens Cross Roads, AL 35763New ConstructionCastlerock Communities
- from $724,8995 bd5 ba3.6k sqftMayfair Plan, The Preserve at Inspiration, Huntsville, AL 35803New ConstructionStone Martin Builders
- $589,9004 bd4 ba3.8k sqft650 Silver Maple Dr, New Market, AL 35761New ConstructionMLS ID #21909841, Damien McVey. ValleyMLS
- $468,9004 bd4 ba2.9k sqft1310 Vermilion Cir, Huntsville, AL 35803New ConstructionValleyMLS
- $698,5005 bd4 ba4k sqft8129 Tupelo Gum Trce, Huntsville, AL 35802For SaleMLS ID #21916166, Taylor Lybarger Seiver. ValleyMLS
- $385,0004 bd3 ba2.8k sqft107 Barlow Way, Owens X Rds, AL 35763For SaleMLS ID #21918873, Susan Baldwin. ValleyMLS
- $599,0005 bd5 ba3.8k sqft109 Sickle Mower Cir, New Market, AL 35761New ConstructionMLS ID #21901024, Damien McVey. ValleyMLS
- $571,0404 bd4 ba3.2k sqft222 Lyndon Cove Rd, Huntsville, AL 35811New ConstructionMLS ID #21897566, Rebecca Lowrey. ValleyMLS
- $444,9004 bd4 ba3k sqft1304 Vermilion Cir, Huntsville, AL 35803New ConstructionValleyMLS
- $463,5214 bd2 ba2.6k sqft7116 Springwell Ct SE, Gurley, AL 35748New ConstructionValleyMLS
- $562,7903 bd4 ba2.9k sqft108 Tara Dr, Huntsville, AL 35811New ConstructionMLS ID #21918636, Rebecca Lowrey. ValleyMLS
- from $529,9004 bd4 ba3.3k sqftThe Lexington, Founders Plan, Southpointe, Huntsville, AL 35802New ConstructionLegacy Homes Alabama
- $724,9003 bd4 ba3.2k sqft212 Idle Creek Dr, Huntsville, AL 35811For SaleMLS ID #21923057, Stephanie Beckert. ValleyMLS
