Nestled on a quiet street in the sought-after Nature's Cove neighborhood, this full-brick home backs to a wooded tree line, creating a private, fully fenced backyard perfect for morning coffee or relaxing on the covered patio. With the neighborhood walking trail just steps away, evening strolls become part of your daily routine. Inside, the spacious kitchen offers abundant counter space, a large pantry, and a casual dining area where family and friends naturally gather. Thoughtful features like a built-in drop zone and extra storage in the laundry room make everyday living effortless. Freshly painted, complete with award-winning schools and a fantastic, resort-like community pool!
For sale
$500,000
3030 Peevey Creek Ln SE, Owens Cross Roads, AL 35763
4beds
2,326sqft
:
Get pre-qualified$3,160/mo
Single Family Residence
Built in 2018
0.27 Acres Lot
$-- Zestimate®
$215/sqft
$43/mo HOA
What's special
- 5 days |
- 325 |
- 21 |
Likely to sell faster than
Zillow last checked:
Listing updated:
Listed by:
Leah Miller 256-479-8410,
Keller Williams Horizon
Source: ValleyMLS,MLS#: 21925265
Facts & features
Interior
Bedrooms & bathrooms
- Bedrooms: 4
- Bathrooms: 2
- Full bathrooms: 2
Rooms
- Room types: Foyer, Master Bedroom, Living Room, Bedroom 2, Dining Room, Bedroom 3, Kitchen, Bedroom 4, Laundry, Bath:Full, Master Bathroom
Primary bedroom
- Features: 9’ Ceiling, Ceiling Fan(s), Crown Molding, Carpet, Tray Ceiling(s), Walk-In Closet(s)
- Level: First
- Area: 238
- Dimensions: 14 x 17
Bedroom 2
- Features: 9’ Ceiling, Recessed Lighting, Wood Floor, Walk-In Closet(s)
- Level: First
- Area: 120
- Dimensions: 12 x 10
Bedroom 3
- Features: 9’ Ceiling, Ceiling Fan(s), Recessed Lighting, Wood Floor, Walk-In Closet(s)
- Level: First
- Area: 169
- Dimensions: 13 x 13
Bedroom 4
- Features: 9’ Ceiling, Carpet
- Level: First
- Area: 110
- Dimensions: 11 x 10
Primary bathroom
- Features: 9’ Ceiling, Double Vanity, Granite Counters, Tile, Walk-In Closet(s)
- Level: First
- Area: 108
- Dimensions: 9 x 12
Bathroom 1
- Features: 9’ Ceiling, Double Vanity, Granite Counters, Tile, Walk-In Closet(s)
- Level: First
- Area: 108
- Dimensions: 9 x 12
Bathroom 2
- Features: 9’ Ceiling, Double Vanity, Granite Counters, Tile
- Level: First
- Area: 60
- Dimensions: 6 x 10
Dining room
- Features: 10’ + Ceiling, Crown Molding, Wood Floor
- Level: First
- Area: 130
- Dimensions: 10 x 13
Kitchen
- Features: 10’ + Ceiling, Crown Molding, Granite Counters, Kitchen Island, Pantry, Recessed Lighting, Wood Floor
- Level: First
- Area: 208
- Dimensions: 16 x 13
Living room
- Features: 10’ + Ceiling, Ceiling Fan(s), Crown Molding, Fireplace, Wood Floor
- Level: First
- Area: 420
- Dimensions: 20 x 21
Laundry room
- Features: 9’ Ceiling, Granite Counters, Tile, Walk-In Closet(s), Built-in Features
- Level: First
- Area: 48
- Dimensions: 8 x 6
Heating
- Electric, Gas(n/a use NGas or PGas)
Cooling
- Central 1
Appliances
- Included: Range, Dishwasher, Microwave, Disposal
Features
- Has basement: No
- Number of fireplaces: 1
- Fireplace features: One
Interior area
- Total interior livable area: 2,326 sqft
Property
Parking
- Parking features: Garage-Two Car, Garage-Attached
Features
- Levels: One
- Stories: 1
Lot
- Size: 0.27 Acres
- Dimensions: 65 x 175 x 69 x 175
Details
- Parcel number: 1806243000008.228
Construction
Type & style
- Home type: SingleFamily
- Architectural style: Ranch
- Property subtype: Single Family Residence
Materials
- Foundation: Slab
Condition
- New construction: No
- Year built: 2018
Utilities & green energy
- Sewer: Public Sewer
- Water: Public
Community & HOA
Community
- Subdivision: Natures Cove
HOA
- Has HOA: Yes
- HOA fee: $515 annually
- HOA name: Nature's Cove HOA
Location
- Region: Owens Cross Roads
Financial & listing details
- Price per square foot: $215/sqft
- Date on market: 7/31/2026
Estimated market value
Not available
Estimated sales range
Not available
Not available
Price history
| Date | Event | Price |
|---|---|---|
| 7/31/2026 | Listed for sale | $500,000+62.7%$215/sqft |
Source:  ValleyMLS #21925265 Report a problem ValleyMLS #21925265 Report a problem | ||
| 9/28/2020 | Sold | $307,265$132/sqft |
Source: ValleyMLS #1149641 Report a problem | ||
Public tax history
Tax history is unavailable.
Monthly payment
Est. payment
Payment breakdown
Explore the cost of this home by adjusting the details. Changes won't be saved.Climate risks
Neighborhood: 35763
Nearby schools
GreatSchools rating
- 10/10Hampton Cove Elementary SchoolGrades: PK-5Distance: 0.7 mi
- 10/10Hampton Cove Middle SchoolGrades: 6-8Distance: 0.7 mi
- 8/10Huntsville High SchoolGrades: 9-12Distance: 6.8 mi
Schools provided by the listing agent
- Elementary: Hampton Cove
- Middle: Hampton Cove
- High: Huntsville
Source: ValleyMLS. This data may not be complete. We recommend contacting the local school district to confirm school assignments for this home.
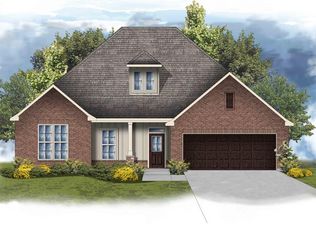
- $446,4004 bd2 ba2.3k sqft3030 Peevey Creek Ln, Owens Cross Roads, AL 35763Off Market
- $423,8004 bd2 ba2.1k sqft3028 Peevey Creek Ln, Owens Cross Roads, AL 35763Off Market
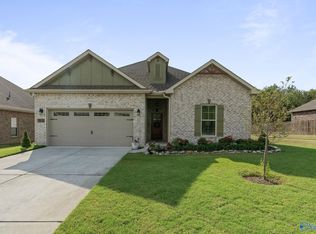
- $413,8003 bd2 ba1.9k sqft3034 Peevey Creek Ln, Owens Cross Roads, AL 35763Sold
- $395,3003 bd2 ba1.9k sqft3026 Peevey Creek Ln, Owens Cross Roads, AL 35763Off Market
- $660,2005 bd4 ba3.6k sqft2724 Natures Trl, Owens Cross Roads, AL 35763Off Market
- $435,0004 bd3 ba1.9k sqft3029 Peevey Creek Ln, Owens Cross Roads, AL 35763For Sale
- $484,900-- bd1 ba2.3k sqft3036 Peevey Creek Ln, Owens X Rds, AL 35763Off Market
- $414,7004 bd2 ba1.9k sqft3024 Peevey Creek Ln, Owens Cross Roads, AL 35763Off Market
A local agent can set up tours, give advice and negotiate with sellers.
Similar homes
- $639,9004 bd3 ba2.8k sqft2516 Caldwell Park Ct SE, Owens Cross Roads, AL 35763For Sale
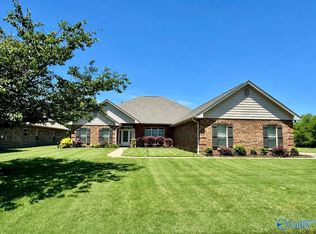 MLS ID #21920701, Estelle Phillips. ValleyMLS
 - $420,0004 bd3 ba2.3k sqft6701 McEachern Ln SE, Owens Cross Roads, AL 35763For Sale
 MLS ID #21921279, Carey Rosenblum. ValleyMLS
 - $547,5005 bd3 ba2.9k sqft4403 Duskin Ct SE, Owens X Rds, AL 35763For Sale
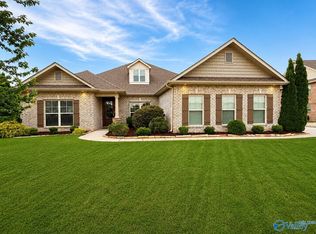 MLS ID #21922789, Rusty Miller. ValleyMLS
 - $450,0003 bd3 ba2.1k sqft7063 Meadow Way Ln, Owens Cross Roads, AL 35763For Sale
 MLS ID #21920638, Clinton Verge. ValleyMLS
 - $445,0004 bd2 ba2.2k sqft3010 Greenway Cir SE, Owens Cross Roads, AL 35763For SaleMLS ID #21923131, Whitney Harris. ValleyMLS
- $579,9004 bd3 ba3.1k sqft7616 Flint Crossing Cir, Owens Cross Roads, AL 35763For SaleMLS ID #21916696, Karen Harrison. ValleyMLS
- $449,9005 bd3 ba2.7k sqft6533 Oak Meadow Dr, Owens X Rds, AL 35763For SaleMLS ID #21922468, Holly McDonald. ValleyMLS
- $515,0005 bd5 ba3k sqft153 Sougahatchee Dr, New Market, AL 35761For SaleMLS ID #21922225, Bev Gallegos. ValleyMLS
- $450,0005 bd3 ba2.9k sqft7037 Regency Ln, Gurley, AL 35748For SaleMLS ID #21919977, Leah Miller. ValleyMLS
- $289,0003 bd2 ba1.5k sqft118 Waltrip Dr, Owens X Rds, AL 35763For SaleMLS ID #21925256, Gina Terry. ValleyMLS
- $515,0004 bd3 ba3.1k sqft2217 Ells Rd SW, Huntsville, AL 35803For SaleMLS ID #21921842, Jared Shepard. ValleyMLS
- $645,0004 bd4 ba3.4k sqft8230 Nantucket Cir, Owens X Rds, AL 35763For SaleMLS ID #21918149, Lauren Downey. ValleyMLS
- $550,0005 bd4 ba3.2k sqft114 Daisy Ln, Meridianville, AL 35759For SaleMLS ID #21925510, Amanda Power. ValleyMLS
- $335,0004 bd2 ba2.1k sqft169 Andover Ln, Huntsville, AL 35811For SaleMLS ID #21925189, Heather Dozhier. ValleyMLS
- $495,0004 bd3 ba2.5k sqft305 Woodwind Dr SW, Madison, AL 35756For SaleMLS ID #21921840, Steve Koleno. ValleyMLS
- $359,0003 bd2 ba2k sqft144 Valley Stone Rd, Huntsville, AL 35811For SaleMLS ID #21925128, Karen Steele. ValleyMLS
- $499,0005 bd4 ba3.4k sqft116 Santa Maria Dr NE, Huntsville, AL 35811For SaleMLS ID #21887235, Caleb Michaelson. ValleyMLS
- $379,0003 bd2 ba2.2k sqft2513 Marjorie Ln SW, Huntsville, AL 35803For SaleMLS ID #21925226, David Benefield. ValleyMLS
- $489,9004 bd4 ba2.6k sqft106 Lottie Belle Ct, Madison, AL 35756For SaleMLS ID #21924719, Penny Fields. ValleyMLS
- $399,9003 bd2 ba1.8k sqft124 Laurel Bend Dr, Meridianville, AL 35759For SaleMLS ID #21925259, Taylor Fogg. ValleyMLS
