Beautiful Stone Martin home backing to the Land Trust offers exceptional privacy, covered front & back porches, a privacy-fenced backyard & irrigation system. Versatile 1½-story floor plan features 4BR on the main level plus a 5th BR/bonus with full bath upstairs, dedicated office & 3 full baths. The kitchen boasts a large island, quartz counters, white cabinetry, gas cooktop, stainless appliances & opens to the vaulted family room. Hybrid spray foam insulation, gas fireplace, tankless gas water heater & irrigation provide modern efficiency and convenience. The private primary suite features an oversized tiled shower & tub, dual vanities, a large walk-in closet.
For sale
Price cut: $2.9K (7/30)
$449,900
6533 Oak Meadow Dr, Owens X Rds, AL 35763
5beds
2,794sqft
Single Family Residence
Built in 2024
8,712 Square Feet Lot
$-- Zestimate®
$161/sqft
$29/mo HOA
What's special
Gas fireplacePrivacy-fenced backyardLarge walk-in closetDual vanitiesQuartz countersPrivate primary suiteDedicated office
- 51 days |
- 487 |
- 38 |
Zillow last checked:
Listing updated:
Listed by:
Holly McDonald 256-990-1004,
Keller Williams Realty Madison
Source: ValleyMLS,MLS#: 21922468
Facts & features
Interior
Bedrooms & bathrooms
- Bedrooms: 5
- Bathrooms: 3
- Full bathrooms: 3
Rooms
- Room types: Foyer, Master Bedroom, Bedroom 2, Bedroom 3, Kitchen, Bedroom 4, Family Room, Breakfast, Recreation Room, Great Room, Bonus Room, Office/Study, Bedroom, Glabath, Media Room, Bathroom 3, Bath:Full, Utility Room
Primary bedroom
- Features: Ceiling Fan(s), Crown Molding, Carpet, Smooth Ceiling, Tray Ceiling(s)
- Level: First
- Area: 240
- Dimensions: 15 x 16
Bedroom 2
- Features: 9’ Ceiling, Ceiling Fan(s), Carpet
- Level: First
- Area: 156
- Dimensions: 13 x 12
Bedroom 3
- Features: 9’ Ceiling, Ceiling Fan(s), Carpet, Smooth Ceiling
- Level: First
- Area: 144
- Dimensions: 12 x 12
Bedroom 4
- Features: 9’ Ceiling, Ceiling Fan(s), Carpet, Smooth Ceiling
- Level: First
- Area: 132
- Dimensions: 11 x 12
Bedroom 5
- Features: Ceiling Fan(s), Carpet, Smooth Ceiling
- Level: Second
- Area: 238
- Dimensions: 17 x 14
Great room
- Features: 12’ Ceiling, Ceiling Fan(s), Crown Molding, Fireplace, Recessed Lighting, Smooth Ceiling, Vaulted Ceiling(s), LVP
- Level: First
- Area: 272
- Dimensions: 16 x 17
Kitchen
- Features: 9’ Ceiling, Kitchen Island, Recessed Lighting, Smooth Ceiling, LVP, Quartz
- Level: First
- Area: 204
- Dimensions: 12 x 17
Office
- Features: 9’ Ceiling, Crown Molding, Smooth Ceiling, LVP Flooring
- Level: First
- Area: 132
- Dimensions: 11 x 12
Heating
- Central 2
Cooling
- Central 2
Appliances
- Included: Range, Dishwasher, Microwave, Gas Oven, Disposal, Gas Water Heater, Tankless Water Heater, Gas Cooktop
Features
- Smart Thermostat
- Windows: Double Pane Windows
- Has basement: No
- Number of fireplaces: 1
- Fireplace features: Gas Log, One
Interior area
- Total interior livable area: 2,794 sqft
Video & virtual tour
Property
Parking
- Parking features: Garage-Two Car, Driveway-Concrete
Features
- Levels: One and One Half
- Stories: 1
- Patio & porch: Covered Patio, Covered Porch, Front Porch
- Exterior features: Curb/Gutters, Sidewalk, Sprinkler Sys
Lot
- Size: 8,712 Square Feet
- Dimensions: 56 x 158 x 56 x 152
Details
- Parcel number: 2203070000056.021
- Other equipment: Electronic Locks
Construction
Type & style
- Home type: SingleFamily
- Property subtype: Single Family Residence
Materials
- Spray Foam Insulation
- Foundation: Slab
Condition
- New construction: No
- Year built: 2024
Details
- Builder name: STONE MARTIN BUILDERS LLC
Utilities & green energy
- Sewer: Public Sewer
- Water: Public
Green energy
- Energy efficient items: Insulation, Thermostat, Tank-less Water Heater
Community & HOA
Community
- Features: Curbs
- Security: Security System
- Subdivision: Oak Meadows
HOA
- Has HOA: Yes
- HOA fee: $350 annually
- HOA name: Oak Meadow
Location
- Region: Owens X Rds
Financial & listing details
- Price per square foot: $161/sqft
- Tax assessed value: $415,500
- Annual tax amount: $2,362
- Date on market: 7/2/2026
Estimated market value
Not available
Estimated sales range
Not available
Not available
Price history
| Date | Event | Price |
|---|---|---|
| 7/30/2026 | Price change | $449,900-0.6%$161/sqft |
Source:  ValleyMLS #21922468 Report a problem ValleyMLS #21922468 Report a problem | ||
| 7/2/2026 | Listed for sale | $452,790+1.7%$162/sqft |
Source: ValleyMLS #21922468 Report a problem | ||
| 7/1/2024 | Sold | $445,039$159/sqft |
Source: ValleyMLS #21845159 Report a problem | ||
| 6/11/2024 | Pending sale | $445,039$159/sqft |
Source: ValleyMLS #21845159 Report a problem | ||
| 1/5/2024 | Price change | $445,039-0.8%$159/sqft |
Source: ValleyMLS #21845159 Report a problem | ||
| 10/5/2023 | Listed for sale | $448,639+149.2%$161/sqft |
Source: ValleyMLS #21845159 Report a problem | ||
| 9/21/2023 | Sold | $180,000$64/sqft |
Source: Public Record Report a problem | ||
Public tax history
| Year | Property taxes | Tax assessment |
|---|---|---|
| 2025 | $2,362 | $41,560 |
Find assessor info on the county website
Monthly payment
Est. payment
Payment breakdown
Explore the cost of this home by adjusting the details. Changes won't be saved.Climate risks
Neighborhood: 35763
Nearby schools
GreatSchools rating
- 10/10Hampton Cove Elementary SchoolGrades: PK-5Distance: 3.3 mi
- 10/10Hampton Cove Middle SchoolGrades: 6-8Distance: 3.3 mi
- 10/10Huntsville High SchoolGrades: 9-12Distance: 10 mi
Schools provided by the listing agent
- Elementary: Hampton Cove
- Middle: Hampton Cove
- High: Huntsville
Source: ValleyMLS. This data may not be complete. We recommend contacting the local school district to confirm school assignments for this home.
- $372,9643 bd2 ba1.9k sqft6544 Oak Meadow Dr SE, Owens Cross Roads, AL 35763Sold

- $414,6913 bd3 ba2.3k sqft6542 Oak Meadow Dr, Owens X Rds, AL 35763Sold

- $448,7564 bd3 ba2.7k sqft6543 Oak Meadow Dr, Owens X Rds, AL 35763Sold
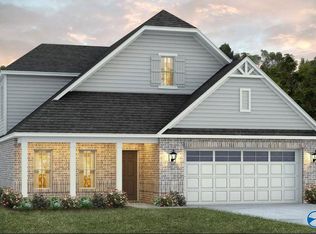
- $383,7994 bd2 ba2.1k sqft6560 Oak Meadow Dr SE, Owens Cross Roads, AL 35763Sold
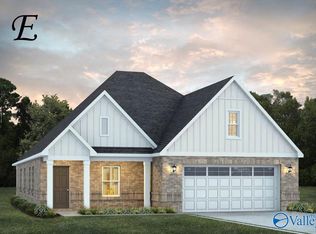
- $370,8413 bd2 ba1.9k sqft6540 Oak Meadow Dr SE, Owens Cross Roads, AL 35763Sold
- $490,1294 bd4 ba3.1k sqft6541 Oak Meadow Dr SE, Owens Cross Roads, AL 35763Sold
- $449,9944 bd3 ba2.7k sqft9502 Hampton Oak Dr SE, Owens Cross Roads, AL 35763Sold
- $385,6443 bd2 ba1.9k sqft6539 Oak Meadow Dr, Owens X Rds, AL 35763Sold
A local agent can set up tours, give advice and negotiate with sellers.
Similar homes
- $450,0003 bd3 ba2.1k sqft7063 Meadow Way Ln, Owens Cross Roads, AL 35763For Sale
 MLS ID #21920638, Clinton Verge. ValleyMLS
 - $484,9005 bd4 ba2.8k sqft7553 Crestridge Dr, Owens Cross Roads, AL 35763For Sale
 MLS ID #21922601, Kayla Baugh. ValleyMLS
 - $420,0004 bd3 ba2.3k sqft6701 McEachern Ln SE, Owens Cross Roads, AL 35763For Sale
 MLS ID #21921279, Carey Rosenblum. ValleyMLS
 - $450,0005 bd3 ba2.9k sqft7037 Regency Ln, Gurley, AL 35748For Sale
 MLS ID #21919977, Leah Miller. ValleyMLS
 - $445,0004 bd2 ba2.2k sqft3010 Greenway Cir SE, Owens Cross Roads, AL 35763For SaleMLS ID #21923131, Whitney Harris. ValleyMLS
- $425,0003 bd3 ba2k sqft4406 Lake Willow Blvd SE, Owens Cross Roads, AL 35763For SaleMLS ID #21914800, Isabel Rodriguez. ValleyMLS
- $629,9004 bd4 ba3.4k sqft7440 Flint Crossing Cir, Owens Cross Roads, AL 35763For SaleMLS ID #21923836, Laura Gates. ValleyMLS
- $315,0004 bd2 ba1.7k sqft6809 Wintercrest Way SE, Owens Cross Roads, AL 35763For SaleMLS ID #21926479, Grant Streams. ValleyMLS
- $615,0005 bd5 ba3.6k sqft4505 Eagles Rest Dr SE, Owens Cross Roads, AL 35763For SaleMLS ID #21900696, Melanie Williams. ValleyMLS
- $629,0005 bd4 ba3.6k sqft7087 Pale Dawn Pl SE, Owens Cross Roads, AL 35763For SaleMLS ID #21917942, Michelle Omenski. ValleyMLS
- $645,0004 bd4 ba3.4k sqft8230 Nantucket Cir, Owens X Rds, AL 35763For SaleMLS ID #21918149, Lauren Downey. ValleyMLS
- $299,5003 bd2 ba1.5k sqft102 Waltrip Dr, Owens X Rds, AL 35763For SaleMLS ID #21924438, Lisa Zibas. ValleyMLS
- $445,9004 bd3 ba2.6k sqft121 Ranna Dr, Huntsville, AL 35811New ConstructionValleyMLS
- $425,0004 bd3 ba2.5k sqft2409 Bell Manor Dr SW, Huntsville, AL 35803For SaleMLS ID #21912094, Sonia Burnett. ValleyMLS
- $420,0003 bd2 ba2.2k sqft16235 Trestle St, Huntsville, AL 35803For SaleMLS ID #21920514, Tyler Maze. ValleyMLS
- $488,0004 bd3 ba2.5k sqft305 Woodwind Dr SW, Madison, AL 35756For SaleMLS ID #21921840, Steve Koleno. ValleyMLS
- $459,9004 bd4 ba2.6k sqft106 Lottie Belle Ct, Madison, AL 35756For SaleMLS ID #21924719, Penny Fields. ValleyMLS
- $458,0004 bd4 ba2.6k sqft17 Desert Oak Ct SW, Huntsville, AL 35824For SaleMLS ID #21920089, Darren Keith Urban. ValleyMLS
- $503,9004 bd4 ba3.6k sqft1312 Vermilion Cir, Huntsville, AL 35803New ConstructionValleyMLS
- $439,9004 bd3 ba2.9k sqft216 Nellie Faye Ln, Meridianville, AL 35759For SaleMLS ID #21919511, Jeffrey Christensen. ValleyMLS
