Step into this Elegant home located in desirable Hampton Cove. The eat-in kitchen features an island & sunny breakfast nook perfect for family gatherings. Enjoy the defined dining & living rooms, plus isolated main-level primary suite w/2 walk-in closets & glamour bath w/soaking tub. Upstairs offers 3 more spacious bedrooms & 2 full baths. Relax in the family room or large sunroom, both sharing a cozy gas fireplace, or unwind on the backyard patio. Loads of storage. Conveniently located near Robert Trent Jones Golf Course, clubhouse w/pool/tennis courts, Redstone Arsenal, hospital, schools, shopping & Nature Preserve.
For sale
Price cut: $18.5K (8/12)
$725,000
3021 Boundary Oaks Dr SE, Owens Cross Roads, AL 35763
4beds
4,314sqft
Single Family Residence
Built in 1996
0.34 Acres Lot
$-- Zestimate®
$168/sqft
$42/mo HOA
What's special
Sunny breakfast nookEat-in kitchenIsolated main-level primary suiteBackyard patio
- 69 days |
- 591 |
- 31 |
Zillow last checked:
Listing updated:
Listed by:
Deborah Selby 256-509-4266,
KW Huntsville
Source: ValleyMLS,MLS#: 21920813
Facts & features
Interior
Bedrooms & bathrooms
- Bedrooms: 4
- Bathrooms: 4
- Full bathrooms: 3
- 1/2 bathrooms: 1
Rooms
- Room types: Master Bedroom, Living Room, Bedroom 2, Dining Room, Bedroom 3, Kitchen, Bedroom 4, Family Room, Breakfast, Recreation Room, Office/Study, Laundry, Sun
Primary bedroom
- Features: Ceiling Fan(s), Crown Molding, Carpet
- Level: First
- Area: 270
- Dimensions: 15 x 18
Bedroom 2
- Features: Ceiling Fan(s), Crown Molding, Carpet
- Level: Second
- Area: 225
- Dimensions: 15 x 15
Bedroom 3
- Features: Ceiling Fan(s), Crown Molding, Carpet
- Level: Second
- Area: 240
- Dimensions: 15 x 16
Bedroom 4
- Features: Ceiling Fan(s), Crown Molding, Carpet
- Level: Second
- Area: 360
- Dimensions: 18 x 20
Dining room
- Features: Crown Molding, Carpet, Wainscoting
- Level: First
- Area: 224
- Dimensions: 14 x 16
Family room
- Features: Ceiling Fan(s), Crown Molding, Fireplace, Wood Floor
- Level: First
- Area: 440
- Dimensions: 20 x 22
Kitchen
- Features: Crown Molding, Kitchen Island, Recessed Lighting, Wood Floor
- Level: First
- Area: 240
- Dimensions: 15 x 16
Living room
- Features: Crown Molding, Carpet
- Level: First
- Area: 225
- Dimensions: 15 x 15
Office
- Features: Ceiling Fan(s), Carpet, Chair Rail
- Level: First
- Area: 99
- Dimensions: 9 x 11
Laundry room
- Features: Crown Molding, Tile
- Level: First
- Area: 60
- Dimensions: 6 x 10
Heating
- Central 2
Cooling
- Central 2
Appliances
- Included: Cooktop, Oven, Dishwasher, Microwave
Features
- Basement: Crawl Space
- Number of fireplaces: 1
- Fireplace features: Gas Log, One
Interior area
- Total interior livable area: 4,314 sqft
Property
Parking
- Parking features: Garage-Two Car, Garage Faces Side
Features
- Levels: Two
- Stories: 2
- Patio & porch: Patio
- Exterior features: Sidewalk, Sprinkler Sys
Lot
- Size: 0.34 Acres
- Dimensions: 100 x 150
Details
- Parcel number: 1904192001020.000
Construction
Type & style
- Home type: SingleFamily
- Property subtype: Single Family Residence
Condition
- New construction: No
- Year built: 1996
Utilities & green energy
- Sewer: Public Sewer
- Water: Public
Community & HOA
Community
- Features: Golf, Playground, Tennis Court(s)
- Subdivision: Hampton Cove
HOA
- Has HOA: Yes
- Amenities included: Clubhouse, Tennis Court(s), Pool, Common Grounds
- Services included: Club House, Tennis, Community Pool (OA), Common Grounds
- HOA fee: $500 annually
- HOA name: Hampton Cove HOA
Location
- Region: Owens Cross Roads
Financial & listing details
- Price per square foot: $168/sqft
- Tax assessed value: $545,200
- Annual tax amount: $2,786
- Date on market: 6/13/2026
Estimated market value
Not available
Estimated sales range
Not available
Not available
Price history
| Date | Event | Price |
|---|---|---|
| 8/12/2026 | Price change | $725,000-2.5%$168/sqft |
Source:  ValleyMLS #21920813 Report a problem ValleyMLS #21920813 Report a problem | ||
| 7/17/2026 | Price change | $743,500-0.9%$172/sqft |
Source: ValleyMLS #21920813 Report a problem | ||
| 6/13/2026 | Listed for sale | $750,000$174/sqft |
Source: ValleyMLS #21920813 Report a problem | ||
Public tax history
| Year | Property taxes | Tax assessment |
|---|---|---|
| 2025 | $2,786 +4.4% | $54,520 +4.4% |
| 2024 | $2,667 | $52,220 |
| 2023 | $2,667 +17.3% | $52,220 +17.1% |
| 2022 | $2,274 +8.2% | $44,580 +8.1% |
| 2021 | $2,102 +2.3% | $41,240 +2.3% |
| 2020 | $2,054 | $40,320 |
| 2019 | $2,054 | $40,320 +0.6% |
| 2018 | $2,054 +0.6% | $40,080 |
| 2017 | $2,042 | $40,080 |
| 2016 | $2,042 | $40,080 |
| 2015 | $2,042 -5.9% | $40,080 -5.8% |
| 2014 | $2,170 | $42,560 |
| 2013 | -- | $42,560 +3.5% |
| 2012 | -- | $41,140 |
| 2011 | -- | $41,140 |
Find assessor info on the county website
Monthly payment
Est. payment
Payment breakdown
Explore the cost of this home by adjusting the details. Changes won't be saved.Climate risks
Neighborhood: 35763
Nearby schools
GreatSchools rating
- 10/10Hampton Cove Elementary SchoolGrades: PK-5Distance: 1.4 mi
- 10/10Hampton Cove Middle SchoolGrades: 6-8Distance: 1.4 mi
- 10/10Huntsville High SchoolGrades: 9-12Distance: 7.6 mi
Schools provided by the listing agent
- Elementary: Hampton Cove
- Middle: Hampton Cove
- High: Huntsville
Source: ValleyMLS. This data may not be complete. We recommend contacting the local school district to confirm school assignments for this home.
- $575,4004 bd3 ba3.2k sqft3019 Boundary Oaks Dr SE, Owens Cross Roads, AL 35763Off Market
- $657,200-- bd2 ba4k sqft3023 Boundary Oaks Dr SE, Owens Cross Roads, AL 35763Off Market
- $732,3005 bd4 ba4.3k sqft2703 Tammerack Ln SE, Owens Cross Roads, AL 35763Off Market

- $743,400-- bd2 ba4.2k sqft2705 Tammerack Ln SE, Owens Cross Roads, AL 35763Off Market
- $726,8004 bd4 ba4.3k sqft3017 Boundary Oaks Dr SE, Owens Cross Roads, AL 35763Off Market
- $686,6005 bd4 ba3.6k sqft3022 Boundary Oaks Dr SE, Owens Cross Roads, AL 35763Off Market
- $795,2005 bd4 ba4.4k sqft3024 Boundary Oaks Dr SE, Owens Cross Roads, AL 35763Off Market
- $726,300-- bd3 ba3.9k sqft2707 Tammerack Ln SE, Owens Cross Roads, AL 35763Off Market
A local agent can set up tours, give advice and negotiate with sellers.
A local lender can help you make sure your offer is ready when you are.
Similar homes
- $700,0004 bd4 ba3.5k sqft7052 Jacks Creek Ln SE, Owens Cross Roads, AL 35763For Sale
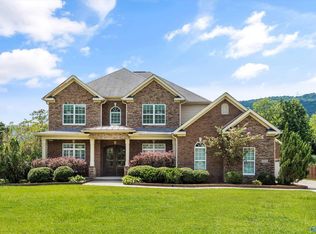 MLS ID #21926170, Susan Baldwin. ValleyMLS
 - $639,9004 bd3 ba2.8k sqft2516 Caldwell Park Ct SE, Owens Cross Roads, AL 35763For Sale
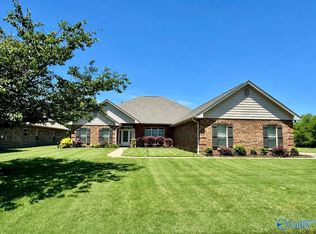 MLS ID #21920701, Estelle Phillips. ValleyMLS
 - $775,0005 bd5 ba4.3k sqft6905 Ridge Pointe Dr, Owens Cross Roads, AL 35763For Sale
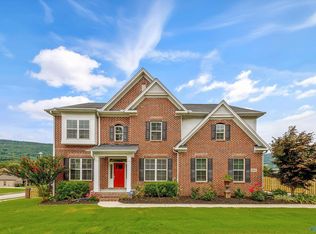 MLS ID #21923807, Susan Baldwin. ValleyMLS
 - $1,075,0005 bd6 ba5.3k sqft2875 Hampton Cove Way SE, Owens Cross Roads, AL 35763For Sale
 MLS ID #21918223, Susan Baldwin. ValleyMLS
 - $725,0005 bd5 ba3.8k sqft3007 Laurel Cove Way, Gurley, AL 35748For SaleMLS ID #21925938, Susan Baldwin. ValleyMLS
- $629,0005 bd4 ba3.6k sqft7087 Pale Dawn Pl SE, Owens Cross Roads, AL 35763For SaleMLS ID #21917942, Michelle Omenski. ValleyMLS
- $550,0004 bd4 ba3.1k sqft3212 Sandstone St SE, Owens Cross Roads, AL 35763For SaleMLS ID #21920153, Carolyn Carpino. ValleyMLS
- $615,0003 bd3 ba3.6k sqft475 S Green Mountain Rd, Owens Cross Roads, AL 35763For SaleMLS ID #21925882, Tesa Morgan. ValleyMLS
- $949,9005 bd5 ba5.1k sqft3107 Brook Park Dr SE, Owens Cross Roads, AL 35763For SaleMLS ID #21916157, Anne Adams. ValleyMLS
- $549,9005 bd4 ba3.4k sqft7002 Greystone Ln SE, Owens Cross Roads, AL 35763For SaleMLS ID #21920787, Becky Hall Strange. ValleyMLS
- $379,0004 bd2 ba2.1k sqft2406 Little Cove Rd, Owens Cross Roads, AL 35763For SaleMLS ID #21922588, Missy Ehrenbeit. ValleyMLS
- $485,5004 bd4 ba2.8k sqft3015 Cobble Farms Dr SE, Owens Cross Roads, AL 35763For SaleMLS ID #21919871, Carrie Howard. ValleyMLS
- $849,9004 bd3 ba3.5k sqft1305 Old Carriage Ln SE, Huntsville, AL 35802For SaleMLS ID #26-1678, Casey Uhrig, Lake & Coast Real Estate Co.. Walker County Area MLS
- $979,0006 bd6 ba5.2k sqft3104 Chamlee Pl SE, Owens Cross Roads, AL 35763For SaleMLS ID #21911888, Melanie Brooks. ValleyMLS
- $759,9004 bd4 ba3.3k sqft5601 Criner Rd SE, Huntsville, AL 35802For SaleMLS ID #21920080, Stephanie Schrimsher. ValleyMLS
- $700,0004 bd4 ba4.1k sqft141 Break Water Dr, Huntsville, AL 35811For SaleMLS ID #21921960, Sid Pugh. ValleyMLS
- $499,9003 bd3 ba2.3k sqft120 Ada Dr SE, Owens Cross Roads, AL 35763For SaleMLS ID #21918070, Jennifer Murdock. ValleyMLS
- $550,0005 bd5 ba3.5k sqft4402 Cove Nestle Dr SE, Owens Cross Roads, AL 35763For SaleMLS ID #21914946, Erin Holt. ValleyMLS
- $420,0004 bd3 ba2.3k sqft6701 McEachern Ln SE, Owens Cross Roads, AL 35763For SaleMLS ID #21921279, Carey Rosenblum. ValleyMLS
- $459,9004 bd3 ba2.6k sqft2710 Arbor Oak Dr SE, Owens Cross Roads, AL 35763For SaleMLS ID #21925937, Rob Abercrombie. ValleyMLS
