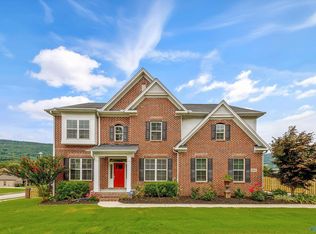
Custom 5BR/4.5BA home on a quiet cul-de-sac with hardwood floors and extensive molding. Major updates include HVAC and gas conversion (2021), Rinnai tankless water heater, and new roof (2022). Enjoy a stunning lake view from the back patio and peace of mind with a storm shelter. Main-level owner’s suite features a spa-like bath. Kitchen offers instant hot water, six-burner gas cooktop, double ovens, updated fridge (2023) and dishwasher (2021). Soaring family room with gas fireplace and built-ins, plus sitting room with second fireplace. Dual staircases. Upstairs: 4 bedrooms, Jack & Jill bath, bonus and loft.
For sale
Price cut: $25K (8/13)
$949,900
3107 Brook Park Dr SE, Owens Cross Roads, AL 35763
5beds
5,150sqft
Single Family Residence
Built in 2005
0.32 Acres Lot
$915,400 Zestimate®
$184/sqft
$42/mo HOA
What's special
Jack and jill bathQuiet cul-de-sacDual staircasesDouble ovensSix-burner gas cooktopHardwood floorsExtensive molding
- 125 days |
- 441 |
- 9 |
Zillow last checked:
Listing updated:
Listed by:
Anne Adams 256-337-2625,
BHHS Rise Real Estate
Source: ValleyMLS,MLS#: 21916157
Facts & features
Interior
Bedrooms & bathrooms
- Bedrooms: 5
- Bathrooms: 5
- Full bathrooms: 4
- 1/2 bathrooms: 1
Rooms
- Room types: Foyer, Master Bedroom, Living Room, Bedroom 2, Dining Room, Bedroom 3, Kitchen, Bedroom 4, Family Room, Breakfast, Recreation Room, Bonus Room, Livingroom/Diningroom, Butlers Pantry, Office/Study, Bedroom, Laundry, Loft, Breakfast Room, Bathroom 1, Bathroom 2, Bathroom 3, Bath:Half, Mudroom, Bath:GlamFull, Bedroom 5
Primary bedroom
- Features: 10’ + Ceiling, Ceiling Fan(s), Crown Molding, Recessed Lighting, Smooth Ceiling, Wood Floor, Walk-In Closet(s), Walk in Closet 2
- Level: First
- Area: 285
- Dimensions: 15 x 19
Bedroom 2
- Features: Ceiling Fan(s), Crown Molding, Carpet, Walk-In Closet(s)
- Level: Second
- Area: 182
- Dimensions: 13 x 14
Bedroom 3
- Features: Ceiling Fan(s), Crown Molding, Recessed Lighting, Smooth Ceiling, Wood Floor, Walk-In Closet(s)
- Level: Second
- Area: 169
- Dimensions: 13 x 13
Bedroom 4
- Features: Ceiling Fan(s), Crown Molding, Recessed Lighting, Smooth Ceiling, Wood Floor, Walk-In Closet(s)
- Level: Second
- Area: 156
- Dimensions: 12 x 13
Bedroom 5
- Features: Ceiling Fan(s), Crown Molding, Recessed Lighting, Smooth Ceiling, Wood Floor, Walk-In Closet(s)
- Level: Second
- Area: 195
- Dimensions: 13 x 15
Bathroom 1
- Features: Crown Molding, Double Vanity, Granite Counters, Recessed Lighting, Smooth Ceiling, Tile, Vaulted Ceiling(s)
- Level: First
- Area: 256
- Dimensions: 16 x 16
Dining room
- Features: 10’ + Ceiling, Crown Molding, Chair Rail, Recessed Lighting, Smooth Ceiling, Wood Floor
- Level: First
- Area: 169
- Dimensions: 13 x 13
Family room
- Features: 10’ + Ceiling, Crown Molding, Fireplace, Recessed Lighting, Smooth Ceiling, Wood Floor, Built-in Features
- Level: First
- Area: 418
- Dimensions: 19 x 22
Kitchen
- Features: 10’ + Ceiling, Crown Molding, Eat-in Kitchen, Granite Counters, Kitchen Island, Pantry, Recessed Lighting, Smooth Ceiling, Wet Bar, Wood Floor
- Level: First
- Area: 195
- Dimensions: 13 x 15
Living room
- Features: 10’ + Ceiling, Ceiling Fan(s), Crown Molding, Fireplace, Recessed Lighting, Sitting Area, Smooth Ceiling, Wood Floor
- Level: First
- Area: 210
- Dimensions: 15 x 14
Office
- Features: 10’ + Ceiling, Ceiling Fan(s), Crown Molding, Recessed Lighting, Smooth Ceiling, Wood Floor, Built-in Features
- Level: First
- Area: 195
- Dimensions: 15 x 13
Bonus room
- Features: Ceiling Fan(s), Carpet, Recessed Lighting, Smooth Ceiling, Vaulted Ceiling(s), Walk-In Closet(s), Walk in Closet 2
- Level: Second
- Area: 308
- Dimensions: 14 x 22
Laundry room
- Features: 10’ + Ceiling, Crown Molding, Recessed Lighting, Smooth Ceiling, Tile, Built-in Features
- Level: First
- Area: 48
- Dimensions: 6 x 8
Loft
- Features: 10’ + Ceiling, Ceiling Fan(s), Crown Molding, Recessed Lighting, Sitting Area, Smooth Ceiling, Wood Floor, Built-in Features
- Level: Second
- Area: 234
- Dimensions: 13 x 18
Heating
- Central 1, Central 2, Electric, Natural Gas
Cooling
- Central 1, Central 2, Electric
Appliances
- Included: Double Oven, Dishwasher, Microwave, Refrigerator, Water Heater, Wine Cooler, Gas Oven, Disposal, Gas Water Heater, Tankless Water Heater, Gas Cooktop
Features
- Basement: Crawl Space
- Number of fireplaces: 2
- Fireplace features: Gas Log, Two
Interior area
- Total interior livable area: 5,150 sqft
Video & virtual tour
Property
Parking
- Parking features: Garage-Three Car, Garage-Attached, Garage Faces Side, Driveway-Concrete
Features
- Levels: Two
- Stories: 2
- Patio & porch: Covered Porch, Front Porch, Patio
- Exterior features: Curb/Gutters, Sidewalk, Sprinkler Sys
- Has view: Yes
- View description: Water
- Has water view: Yes
- Water view: Water
- Waterfront features: Lake/Pond
Lot
- Size: 0.32 Acres
- Dimensions: 100 x 140
- Features: Near Golf Course
Details
- Parcel number: 010891909300000015.016
Construction
Type & style
- Home type: SingleFamily
- Property subtype: Single Family Residence
Condition
- New construction: No
- Year built: 2005
Utilities & green energy
- Sewer: Public Sewer
- Water: Public
Community & HOA
Community
- Features: Curbs, Golf, Playground, Tennis Court(s)
- Subdivision: Hampton Cove
HOA
- Has HOA: Yes
- Amenities included: Clubhouse, Tennis Court(s), Pool, Common Grounds, Fitness Center
- Services included: Club House, Tennis, Community Pool (OA), Common Grounds, Fitness Center
- HOA fee: $500 annually
- HOA name: Hampton Cove Owners Association
Location
- Region: Owens Cross Roads
Financial & listing details
- Price per square foot: $184/sqft
- Tax assessed value: $741,400
- Annual tax amount: $4,252
- Date on market: 4/24/2026
Estimated market value
$915,400
$870,000 - $961,000
$3,859/mo
Price history
| Date | Event | Price |
|---|---|---|
| 8/13/2026 | Price change | $949,900-2.6%$184/sqft |
Source:  ValleyMLS #21916157 Report a problem ValleyMLS #21916157 Report a problem | ||
| 6/25/2026 | Price change | $974,900-1%$189/sqft |
Source: ValleyMLS #21916157 Report a problem | ||
| 4/24/2026 | Listed for sale | $984,900+19.4%$191/sqft |
Source: ValleyMLS #21916157 Report a problem | ||
| 9/7/2025 | Listing removed | $6,000$1/sqft |
Source: Zillow Rentals Report a problem | ||
| 8/19/2025 | Listed for rent | $6,000$1/sqft |
Source: Zillow Rentals Report a problem | ||
| 12/1/2021 | Listing removed | -- |
Source: Owner Report a problem | ||
| 11/28/2021 | Listed for sale | $825,000+33.7%$160/sqft |
Source: Owner Report a problem | ||
| 11/11/2020 | Sold | $616,900$120/sqft |
Source: ValleyMLS #1130572 Report a problem | ||
| 6/26/2020 | Listing removed | $616,900$120/sqft |
Source: Legend Realty #1130572 Report a problem | ||
| 4/25/2020 | Price change | $616,900-1.9%$120/sqft |
Source: Legend Realty #1130572 Report a problem | ||
| 2/13/2020 | Price change | $629,000-1.6%$122/sqft |
Source: Legend Realty #1130572 Report a problem | ||
| 1/3/2020 | Price change | $639,000+1.4%$124/sqft |
Source: Legend Realty #1130572 Report a problem | ||
| 12/15/2019 | Listed for sale | $629,900$122/sqft |
Source: Legend Realty #1130572 Report a problem | ||
Public tax history
| Year | Property taxes | Tax assessment |
|---|---|---|
| 2025 | $4,252 +4.7% | $74,140 +4.6% |
| 2024 | $4,063 | $70,880 |
| 2023 | $4,063 +18.3% | $70,880 +18% |
| 2022 | $3,435 +3.4% | $60,060 +3.3% |
| 2021 | $3,324 | $58,140 |
| 2020 | $3,324 | $58,140 |
| 2019 | $3,324 | $58,140 +0.1% |
| 2018 | $3,324 +0.1% | $58,080 |
| 2017 | $3,321 | $58,080 |
| 2016 | $3,321 | $58,080 |
| 2015 | $3,321 -0.2% | $58,080 -0.2% |
| 2014 | $3,326 | $58,180 |
| 2013 | -- | $58,180 |
| 2012 | -- | $58,180 |
| 2011 | -- | $58,180 |
Find assessor info on the county website
Monthly payment
Est. payment
Payment breakdown
Explore the cost of this home by adjusting the details. Changes won't be saved.Climate risks
Neighborhood: 35763
Nearby schools
GreatSchools rating
- 10/10Hampton Cove Elementary SchoolGrades: PK-5Distance: 1 mi
- 10/10Hampton Cove Middle SchoolGrades: 6-8Distance: 1 mi
- 10/10Huntsville High SchoolGrades: 9-12Distance: 7.9 mi
Schools provided by the listing agent
- Elementary: Hampton Cove
- Middle: Hampton Cove
- High: Huntsville
Source: ValleyMLS. This data may not be complete. We recommend contacting the local school district to confirm school assignments for this home.
- $950,0004 bd4 ba4.3k sqft3109 Brook Park Dr SE, Owens Cross Roads, AL 35763Sold

- $761,100-- bd1 ba4.1k sqft3105 Brook Park Dr SE, Owens Cross Roads, AL 35763Off Market
- $781,400-- bd2 ba4.4k sqft3108 Chamlee Pl SE, Owens Cross Roads, AL 35763Off Market
- $842,8004 bd3 ba5.3k sqft3106 Chamlee Pl SE, Owens Cross Roads, AL 35763Off Market
- $732,5005 bd6 ba3.9k sqft3104 Brook Park Dr SE, Owens Cross Roads, AL 35763Sold
- $729,4005 bd5 ba3.8k sqft3104 Brook Park Dr SE, Hampton Cove, AL 35763Off Market
- $995,2005 bd4 ba4.5k sqft3106 Brook Park Dr SE, Owens Cross Roads, AL 35763Off Market
- $979,0006 bd6 ba5.2k sqft3104 Chamlee Pl SE, Owens Cross Roads, AL 35763For Sale
A local agent can set up tours, give advice and negotiate with sellers.
Similar homes
- $979,0006 bd6 ba5.2k sqft3104 Chamlee Pl SE, Owens Cross Roads, AL 35763For Sale
 MLS ID #21911888, Melanie Brooks. ValleyMLS
 - $1,075,0005 bd6 ba5.3k sqft2875 Hampton Cove Way SE, Owens Cross Roads, AL 35763For Sale
 MLS ID #21918223, Susan Baldwin. ValleyMLS
 - $949,0004 bd5 ba3.8k sqft4709 Slalom Run SE, Owens Cross Roads, AL 35763For Sale
 MLS ID #21901462, Abbie Spray. ValleyMLS
 - $775,0005 bd5 ba4.3k sqft6905 Ridge Pointe Dr, Owens Cross Roads, AL 35763For Sale
 MLS ID #21923807, Susan Baldwin. ValleyMLS
 - $750,0004 bd4 ba4.4k sqft3015 Ginn Point Rd, Owens Cross Roads, AL 35763For SaleMLS ID #21918222, Gina Terry. ValleyMLS
- $725,0004 bd4 ba4.3k sqft3021 Boundary Oaks Dr SE, Owens Cross Roads, AL 35763For SaleMLS ID #21920813, Deborah Selby. ValleyMLS
- $709,9005 bd5 ba3.6k sqft7008 Jane Elizabeth Dr, Owens Cross Roads, AL 35763For SaleMLS ID #21926066, Christina Luhmann. ValleyMLS
- $700,0004 bd4 ba3.5k sqft7052 Jacks Creek Ln SE, Owens Cross Roads, AL 35763For SaleMLS ID #21926170, Susan Baldwin. ValleyMLS
- $699,0004 bd4 ba3.5k sqft2715 Natures Trl SE, Owens Cross Roads, AL 35763For SaleMLS ID #21914960, Elizabeth Foster. ValleyMLS
- $1,050,0004 bd5 ba4.9k sqft35 McMullen Ln SE, Gurley, AL 35748For SaleMLS ID #21924280, Nick Holman. ValleyMLS
- $519,9004 bd4 ba2.7k sqft7115 Pale Dawn Pl SE, Owens Cross Roads, AL 35763For SaleMLS ID #21922095, David Gossett. ValleyMLS
- $549,9005 bd4 ba3.4k sqft7002 Greystone Ln SE, Owens Cross Roads, AL 35763For SaleMLS ID #21920787, Becky Hall Strange. ValleyMLS
- $639,9004 bd3 ba2.8k sqft2516 Caldwell Park Ct SE, Owens Cross Roads, AL 35763For SaleMLS ID #21920701, Estelle Phillips. ValleyMLS
- $849,9004 bd3 ba3.8k sqft1305 Old Carriage Ln SE, Huntsville, AL 35802For SaleMLS ID #26-1678, Casey Uhrig, Lake & Coast Real Estate Co.. Walker County Area MLS
- $699,9006 bd5 ba3.8k sqft8045 Goose Ridge Dr, Owens X Rds, AL 35763For SaleMLS ID #21917577, Derick Honore. ValleyMLS
- $484,9005 bd4 ba2.8k sqft7553 Crestridge Dr, Owens Cross Roads, AL 35763For SaleMLS ID #21922601, Kayla Baugh. ValleyMLS
- $485,5004 bd4 ba2.8k sqft3015 Cobble Farms Dr SE, Owens Cross Roads, AL 35763For SaleMLS ID #21919871, Carrie Howard. ValleyMLS
- $550,0004 bd4 ba3.1k sqft3212 Sandstone St SE, Owens Cross Roads, AL 35763For SaleMLS ID #21920153, Carolyn Carpino. ValleyMLS
- $950,0005 bd5 ba4.5k sqft84 Lake Forest Blvd SW, Huntsville, AL 35824For SaleMLS ID #21922539, Heidi Richey. ValleyMLS
- $865,0004 bd4 ba3.7k sqft15 Taylors Brook Way SE, Gurley, AL 35748For SaleMLS ID #21926359, Audra Morris. ValleyMLS
