Reduced Price! Recent appraisal amount of $950,000. Water front Luxury at your own OUTDOOR OASIS. This home offers the prefect blend of elegance and comfort. Located In a desirable neighborhood of Clearwater & sits on a manicured landscaped lot and curb appeal with the water and mountain views! Private pool with expansive stone patio for outdoor dining and entertainment. Step inside to an inviting, open floor plan with natural light and the gorgeous view of the water. A home office, 4 bedrooms with a huge bonus room upstairs that could be used as a 5th bedroom. Move in ready! THIS SPECIFIC PROPERTY HAS MEMBERSHIP FOR FULL LAKE RIGHTS FOR SKIING, CANOEING, ETC
For sale
$949,000
4709 Slalom Run SE, Owens Cross Roads, AL 35763
4beds
3,845sqft
Single Family Residence
Built in 2005
0.41 Acres Lot
$-- Zestimate®
$247/sqft
$15/mo HOA
What's special
Private poolOutdoor oasisWater and mountain viewsHome officeCurb appealHuge bonus room upstairsManicured landscaped lot
- 372 days
- 495
- 24
Zillow last checked:
Listing updated:
Listed by:
Scott Averbuch 256-656-3400,
Averbuch Realty,
Abbie Spray 931-993-1360,
Averbuch Realty
Source: ValleyMLS,MLS#: 21901462
Facts & features
Interior
Bedrooms & bathrooms
- Bedrooms: 4
- Bathrooms: 5
- Full bathrooms: 4
- 1/2 bathrooms: 1
Rooms
- Room types: Foyer, Master Bedroom, Bedroom 2, Dining Room, Bedroom 3, Kitchen, Bedroom 4, Family Room, Breakfast, Bonus Room, Glabath, Laundry, Library
Primary bedroom
- Features: 9’ Ceiling, Ceiling Fan(s), Crown Molding, Carpet, Smooth Ceiling
- Level: First
- Area: 195
- Dimensions: 13 x 15
Bedroom 2
- Features: Crown Molding, Carpet, Smooth Ceiling
- Level: Second
- Area: 182
- Dimensions: 13 x 14
Bedroom 3
- Features: Crown Molding, Carpet, Smooth Ceiling
- Level: Second
- Area: 132
- Dimensions: 11 x 12
Bedroom 4
- Features: Crown Molding, Carpet, Smooth Ceiling
- Level: Second
- Area: 156
- Dimensions: 12 x 13
Bathroom 1
- Features: Tile, Walk-In Closet(s)
- Level: First
- Area: 130
- Dimensions: 10 x 13
Dining room
- Features: 9’ Ceiling, Crown Molding, Smooth Ceiling, Tile
- Level: First
- Area: 182
- Dimensions: 13 x 14
Family room
- Features: 9’ Ceiling, Crown Molding, Smooth Ceiling, Wood Floor
- Level: First
- Area: 323
- Dimensions: 17 x 19
Kitchen
- Features: 9’ Ceiling, Crown Molding, Smooth Ceiling, Tile
- Level: First
- Area: 208
- Dimensions: 13 x 16
Bonus room
- Features: Crown Molding, Carpet
- Level: Second
- Area: 627
- Dimensions: 19 x 33
Laundry room
- Features: Carpet, Smooth Ceiling
- Level: First
- Area: 35
- Dimensions: 5 x 7
Library
- Features: Carpet, Smooth Ceiling
- Level: First
- Area: 156
- Dimensions: 12 x 13
Heating
- Central 2, Electric, Natural Gas
Cooling
- Central 2
Appliances
- Included: Range, Cooktop, Dishwasher, Microwave, Refrigerator
Features
- Basement: Crawl Space
- Number of fireplaces: 1
- Fireplace features: Gas Log, One
Interior area
- Total interior livable area: 3,845 sqft
Property
Parking
- Parking features: Garage-Three Car, Garage-Attached, Garage Door Opener, Garage Faces Side
Features
- Levels: Two
- Stories: 2
- Patio & porch: Covered Patio, Front Porch
- Exterior features: Curb/Gutters, Sprinkler Sys
- Has private pool: Yes
- Has view: Yes
- View description: Water
- Has water view: Yes
- Water view: Water
- Waterfront features: Water Access, Waterfront, Lake/Pond
Lot
- Size: 0.41 Acres
- Dimensions: 100 x 180 x 100 x 180
Details
- Parcel number: 2301020000005013
Construction
Type & style
- Home type: SingleFamily
- Architectural style: Traditional
- Property subtype: Single Family Residence
Condition
- New construction: No
- Year built: 2005
Utilities & green energy
- Sewer: Public Sewer
- Water: Public
Community & HOA
Community
- Features: Curbs
- Subdivision: Clearwater
HOA
- Has HOA: Yes
- HOA fee: $175 annually
- HOA name: Clearwater HOA
Location
- Region: Owens Cross Roads
Financial & listing details
- Price per square foot: $247/sqft
- Tax assessed value: $688,100
- Annual tax amount: $3,696
- Date on market: 10/15/2025
Estimated market value
Not available
Estimated sales range
Not available
Not available
Price history
| Date | Event | Price |
|---|---|---|
| 5/30/2026 | Price change | $949,000-1.1%$247/sqft |
Source:  ValleyMLS #21901462 Report a problem ValleyMLS #21901462 Report a problem | ||
| 4/27/2026 | Price change | $959,900-2%$250/sqft |
Source: ValleyMLS #21901462 Report a problem | ||
| 4/3/2026 | Price change | $979,000-1%$255/sqft |
Source: ValleyMLS #21901462 Report a problem | ||
| 10/15/2025 | Listed for sale | $989,000+3196.7%$257/sqft |
Source: ValleyMLS #21901462 Report a problem | ||
| 6/16/2017 | Sold | $30,000$8/sqft |
Source: Public Record Report a problem | ||
Public tax history
| Year | Property taxes | Tax assessment |
|---|---|---|
| 2025 | $3,696 +7.1% | $64,560 +7% |
| 2024 | $3,452 +2.7% | $60,340 +2.7% |
| 2023 | $3,360 +12.6% | $58,760 +12.4% |
| 2022 | $2,983 +11.8% | $52,260 +11.6% |
| 2021 | $2,668 +5.3% | $46,820 +5.2% |
| 2020 | $2,533 +3.7% | $44,500 +3.6% |
| 2019 | $2,444 | $42,960 +1.6% |
| 2018 | $2,444 +1.6% | $42,300 |
| 2017 | $2,405 | $42,300 |
| 2016 | $2,405 | $42,300 |
| 2015 | $2,405 -4.5% | $42,300 -4.4% |
| 2014 | $2,518 | $44,240 |
| 2013 | -- | $44,240 |
| 2012 | -- | $44,240 |
| 2011 | -- | $44,240 |
Find assessor info on the county website
Monthly payment
Est. payment
Payment breakdown
Explore the cost of this home by adjusting the details. Changes won't be saved.Climate risks
Neighborhood: 35763
Nearby schools
Schools provided by the listing agent
- Elementary: Goldsmith-Schiffman
- Middle: Hampton Cove
- High: Huntsville
Source: ValleyMLS. This data may not be complete. We recommend contacting the local school district to confirm school assignments for this home.
- $550,500-- bd2 ba3k sqft4711 Slalom Run SE, Owens Cross Roads, AL 35763Off Market
- $846,700-- bd1 ba5.4k sqft4707 Slalom Run SE, Owens Cross Roads, AL 35763Off Market
- $655,1005 bd4 ba4.2k sqft4706 Slalom Run SE, Owens Cross Roads, AL 35763Off Market

- $802,6004 bd5 ba4.6k sqft4713 Slalom Run SE, Owens Cross Roads, AL 35763Off Market
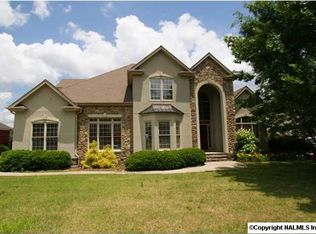
Similar homes
- $480,9005 bd4 ba2.8k sqft7553 Crestridge Dr, Owens Cross Roads, AL 35763For Sale
 MLS ID #21932247, Kayla Baugh. ValleyMLS
 - $957,9006 bd6 ba5.2k sqft3104 Chamlee Pl SE, Owens Cross Roads, AL 35763For Sale
 MLS ID #21911888, Melanie Brooks. ValleyMLS
 - $509,9004 bd4 ba2.7k sqft7115 Pale Dawn Pl SE, Owens Cross Roads, AL 35763For Sale
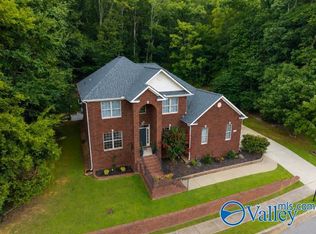 MLS ID #21922095, David Gossett. ValleyMLS
 - $925,0003 bd3 ba3.5k sqft25 Ridge Bluff Cir SE, Huntsville, AL 35803For Sale
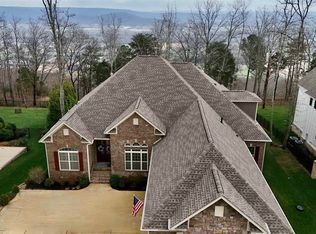 NextHome
