FLAT BACKYARD W/ STUNNING MOUNTAIN VIEWS! This beautifully updated ranch on the highly desired Deborah Dr offers a blend of modern amenities & timeless charm. Features 4 beds & 4.5 baths, dedicated office, formal living rm, 2 family rms. ALL bedrooms have walk-in closets. Master has his/hers baths & closets. This home boasts a finished basement w/ kitchenette. Soundproof ceiling tiles offer privacy. Kitchen has leathered quartz countertops, gas range, large island & ample cabinet storage. Recent upgrades include a new covered porch, driveway, & retaining walls creating play area for kids/pets. New HVAC & water heater. Oversized 2car garage & Outdoor sink/prep area. Underground utilities!
For sale
Price cut: $5K (8/24)
$889,000
1216 Deborah Dr SE, Huntsville, AL 35801
4beds
3,996sqft
Single Family Residence
Built in 1981
0.62 Acres Lot
$-- Zestimate®
$222/sqft
$-- HOA
What's special
Large islandAmple cabinet storageDedicated officeGas rangeNew covered porch
- 65 days
- 1,212
- 44
Zillow last checked:
Listing updated:
Listed by:
Christa Heath 423-921-4984,
KW Huntsville
Source: ValleyMLS,MLS#: 21923007
Facts & features
Interior
Bedrooms & bathrooms
- Bedrooms: 4
- Bathrooms: 5
- Full bathrooms: 4
- 1/2 bathrooms: 1
Rooms
- Room types: Master Bedroom, Living Room, Bedroom 2, Dining Room, Bedroom 3, Kitchen, 2ndkit, Office/Study, Bedroom, Laundry, Bath:Full, Master Bathroom, Bath:Guest1/2
Primary bedroom
- Features: Crown Molding, Carpet, Smooth Ceiling, Walk-In Closet(s), Built-in Features, Walk in Closet 2
- Level: First
- Area: 270
- Dimensions: 15 x 18
Bedroom
- Features: Crown Molding, Carpet, Isolate, Walk-In Closet(s)
- Level: Basement
- Area: 156
- Dimensions: 12 x 13
Bedroom 2
- Features: Bay WDW, Crown Molding, Carpet, Smooth Ceiling, Window Cov, Walk-In Closet(s), Built-in Features
- Level: First
- Area: 196
- Dimensions: 14 x 14
Bedroom 3
- Features: Crown Molding, Carpet, Smooth Ceiling, Window Cov, Walk-In Closet(s)
- Level: First
- Area: 143
- Dimensions: 11 x 13
Primary bathroom
- Features: Crown Molding, Double Vanity, Smooth Ceiling, Sol Sur Cntrtop, Tile, Window Cov, Walk-In Closet(s), Walk in Closet 2
- Level: First
- Area: 85
- Dimensions: 5 x 17
Bathroom 1
- Features: Crown Molding, Double Vanity, Smooth Ceiling, Sol Sur Cntrtop, Tile, Window Cov, Walk-In Closet(s), Walk in Closet 2
- Level: First
- Area: 85
- Dimensions: 5 x 17
Bathroom 2
- Features: Crown Molding, Smooth Ceiling, Tile
- Level: First
- Area: 65
- Dimensions: 5 x 13
Bathroom 3
- Features: Crown Molding, Smooth Ceiling, Sol Sur Cntrtop, Tile, Wainscoting
- Level: First
- Area: 84
- Dimensions: 12 x 7
Dining room
- Features: Bay WDW, Crown Molding, Smooth Ceiling, Wood Floor
- Level: First
- Area: 195
- Dimensions: 13 x 15
Kitchen
- Features: Crown Molding, Eat-in Kitchen, Kitchen Island, Pantry, Recessed Lighting, Smooth Ceiling, Tile, Built-in Features, Quartz
- Level: First
- Area: 238
- Dimensions: 14 x 17
Living room
- Features: Crown Molding, Smooth Ceiling, Wood Floor
- Level: First
- Area: 221
- Dimensions: 13 x 17
Office
- Features: Crown Molding, Carpet, Sitting Area
- Level: Basement
- Area: 126
- Dimensions: 9 x 14
Den
- Features: Ceiling Fan(s), Crown Molding, Fireplace, Recessed Lighting, Smooth Ceiling, Wood Floor, Built-in Features
- Level: First
- Area: 375
- Dimensions: 15 x 25
Laundry room
- Features: Laminate Floor, Built-in Features
- Level: Basement
- Area: 72
- Dimensions: 8 x 9
Heating
- Central 1, Natural Gas
Cooling
- Central 1, Electric
Features
- Basement: Basement
- Number of fireplaces: 1
- Fireplace features: Gas Log, One
Interior area
- Total interior livable area: 3,996 sqft
Property
Parking
- Parking features: Garage-Two Car, Garage Faces Rear, Basement, Circular Driveway, Driveway-Concrete, Oversized
Features
- Patio & porch: Covered Porch, Deck
Lot
- Size: 0.62 Acres
- Dimensions: 140 x 191.07 x 120 x 221.11
Details
- Parcel number: 1803081001082.000
Construction
Type & style
- Home type: SingleFamily
- Architectural style: Ranch
- Property subtype: Single Family Residence
Condition
- New construction: No
- Year built: 1981
Utilities & green energy
- Sewer: Public Sewer
- Water: Public
Community & HOA
Community
- Subdivision: Cambridge Heights
HOA
- Has HOA: No
Location
- Region: Huntsville
Financial & listing details
- Price per square foot: $222/sqft
- Tax assessed value: $580,000
- Annual tax amount: $3,317
- Date on market: 7/8/2026
Estimated market value
Not available
Estimated sales range
Not available
Not available
Price history
| Date | Event | Price |
|---|---|---|
| 8/24/2026 | Price change | $889,000-0.6%$222/sqft |
Source:  ValleyMLS #21923007 Report a problem ValleyMLS #21923007 Report a problem | ||
| 8/10/2026 | Price change | $894,000-0.6%$224/sqft |
Source: ValleyMLS #21923007 Report a problem | ||
| 7/8/2026 | Listed for sale | $899,000+81.6%$225/sqft |
Source: ValleyMLS #21923007 Report a problem | ||
| 3/24/2021 | Listing removed | -- |
Source: Owner Report a problem | ||
| 8/17/2020 | Sold | $495,000-1%$124/sqft |
Source: Public Record Report a problem | ||
| 7/28/2020 | Pending sale | $499,900$125/sqft |
Source: Owner Report a problem | ||
| 5/11/2020 | Price change | $499,900-4.8%$125/sqft |
Source: Owner Report a problem | ||
| 3/24/2020 | Listed for sale | $525,000+98.1%$131/sqft |
Source: Owner Report a problem | ||
| 5/30/2014 | Sold | $265,000-11.6%$66/sqft |
Source: ValleyMLS #619742 Report a problem | ||
| 3/5/2014 | Listed for sale | $299,900-11.5%$75/sqft |
Source: Keller Williams Realty Huntsville #619742 Report a problem | ||
| 9/19/2013 | Listing removed | $339,000$85/sqft |
Source: Keller Williams Realty-Huntsville #619742 Report a problem | ||
| 8/7/2013 | Price change | $339,000-5.8%$85/sqft |
Source: Keller Williams Realty-Huntsville #619742 Report a problem | ||
| 5/30/2013 | Price change | $359,900-5.3%$90/sqft |
Source: Keller Williams Realty-Huntsville #619742 Report a problem | ||
| 4/16/2013 | Listed for sale | $379,900$95/sqft |
Source: Keller Williams Realty-Huntsville #619742 Report a problem | ||
Public tax history
| Year | Property taxes | Tax assessment |
|---|---|---|
| 2025 | $3,317 +1.8% | $58,020 +1.8% |
| 2024 | $3,258 +3.7% | $57,000 +3.6% |
| 2023 | $3,142 +1.7% | $55,000 +1.6% |
| 2022 | $3,091 +7.1% | $54,120 +7% |
| 2021 | $2,887 +65.3% | $50,600 +63.5% |
| 2020 | $1,747 | $30,940 |
| 2019 | $1,747 | $30,940 +3% |
| 2018 | $1,747 +3.1% | $30,040 |
| 2017 | $1,694 | $30,040 |
| 2016 | $1,694 | $30,040 |
| 2015 | $1,694 +19.6% | $30,040 +7.5% |
| 2014 | $1,417 | $27,940 |
| 2013 | -- | $27,940 |
| 2012 | -- | $27,940 |
| 2011 | -- | $27,940 |
Find assessor info on the county website
Monthly payment
Est. payment
Payment breakdown
Explore the cost of this home by adjusting the details. Changes won't be saved.Climate risks
Neighborhood: Greenwycke Village
Nearby schools
Schools provided by the listing agent
- Elementary: Jones Valley
- Middle: Huntsville
- High: Huntsville
Source: ValleyMLS. This data may not be complete. We recommend contacting the local school district to confirm school assignments for this home.
- $1,077,8005 bd4 ba5.5k sqft1214 Deborah Dr SE, Huntsville, AL 35801Off Market
- $795,7004 bd4 ba4.1k sqft1218 Deborah Dr SE, Huntsville, AL 35801Off Market

- $482,800-- bd1 ba1.8k sqft1219 Stonehurst Dr SE, Huntsville, AL 35801Off Market
- $382,200-- bd1 ba2k sqft1219 Stonehurst Dr SE, Huntsville, AL 35801Off Market
Similar homes
- $1,175,0004 bd4 ba4.1k sqft1503 Mountain Springs Cir SE, Huntsville, AL 35801For Sale
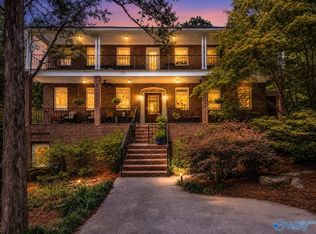 MLS ID #21922604, Tabitha Kontur. ValleyMLS
 - $659,0004 bd3 ba3.6k sqft1403 Bramblewood Dr SE, Huntsville, AL 35801For Sale
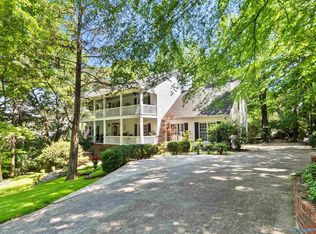 MLS ID #21913865, Debbie Hill. ValleyMLS
 - $718,5004 bd3 ba2.8k sqft1314 Briar Hollow Trl SE, Huntsville, AL 35802For Sale
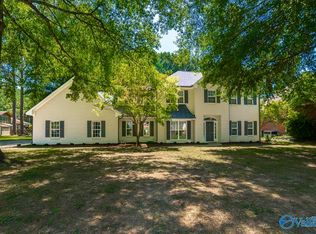 MLS ID #21927811, Lisa Kramer. ValleyMLS
 - $829,9004 bd3 ba3.9k sqft10 Bluff View Dr SE, Huntsville, AL 35803For Sale
 MLS ID #21922587, Martha Case. ValleyMLS
