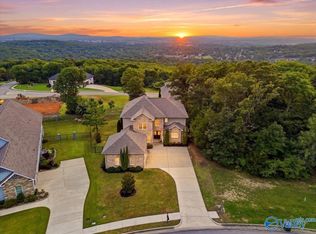
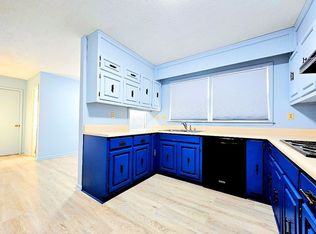
Concessions offered! BEAUTIFUL 4BR/3.5BA home Saddletree Subdivision is minutes from downtown Huntsville. A MUST SEE! Room for the whole family! Lovely, cozy & SPACIOUS! Inviting living room opens to large deck overlooking peaceful, tree-filled backyard. Perfect for watching wildlife or city lights in winter. Primary en-suite has been updated to include a separate shower & soaker tub. The eat-in kitchen includes a keeping room with gas fireplace, built-ins & serene wooded views. A fully finished basement adds incredible versatility- 4th bedroom, theater room (w/projection TV & screen), office/rec room (or 5th BR), kitchenette, full bath—ideal for a guest, teen, or in-law suite.
For sale
Price cut: $4.9K (7/6)
$595,000
2105 Greenslope Trl NE, Huntsville, AL 35811
4beds
3,885sqft
:
Get pre-qualified$3,755/mo
Single Family Residence
Built in 1995
0.36 Acres Lot
$-- Zestimate®
$153/sqft
$6/mo HOA
What's special
Serene wooded viewsEat-in kitchenPeaceful tree-filled backyard
- 284 days |
- 308 |
- 22 |
Zillow last checked:
Listing updated:
Listed by:
Jacqueline Smith 256-783-9686,
ERA King Real Estate
Source: ValleyMLS,MLS#: 21902372
Facts & features
Interior
Bedrooms & bathrooms
- Bedrooms: 4
- Bathrooms: 4
- Full bathrooms: 3
- 1/2 bathrooms: 1
Rooms
- Room types: Master Bedroom, Living Room, Bedroom 2, Dining Room, Bedroom 3, Kitchen, Bedroom 4, Family Room, Breakfast, Recreation Room
Primary bedroom
- Features: Bay WDW, Tray Ceiling(s), Wood Floor
- Level: First
- Area: 224
- Dimensions: 14 x 16
Bedroom 2
- Features: Ceiling Fan(s), Carpet
- Level: First
- Area: 144
- Dimensions: 12 x 12
Bedroom 3
- Features: Ceiling Fan(s), Carpet
- Level: First
- Area: 168
- Dimensions: 12 x 14
Bedroom 4
- Features: Ceiling Fan(s), Wood Floor
- Level: Basement
- Area: 240
- Dimensions: 15 x 16
Dining room
- Features: Ceiling Fan(s), Wood Floor
- Level: First
- Area: 169
- Dimensions: 13 x 13
Family room
- Features: Ceiling Fan(s), Wood Floor
- Level: Basement
- Area: 375
- Dimensions: 15 x 25
Kitchen
- Features: 10’ + Ceiling, Eat-in Kitchen, Granite Counters, Pantry, Smooth Ceiling, Tile
- Level: First
- Area: 150
- Dimensions: 10 x 15
Living room
- Features: 12’ Ceiling, Ceiling Fan(s), Wood Floor
- Level: First
- Area: 240
- Dimensions: 15 x 16
Heating
- Central 2
Cooling
- Central 2
Features
- Basement: Basement,Crawl Space
- Has fireplace: Yes
- Fireplace features: Gas Log
Interior area
- Total interior livable area: 3,885 sqft
Property
Parking
- Parking features: Garage-Two Car, Driveway-Concrete
Lot
- Size: 0.36 Acres
- Dimensions: 92 x 170
Details
- Parcel number: 1304200003034000
Construction
Type & style
- Home type: SingleFamily
- Architectural style: Ranch
- Property subtype: Single Family Residence
Condition
- New construction: No
- Year built: 1995
Utilities & green energy
- Sewer: Public Sewer
- Water: Public
Community & HOA
Community
- Subdivision: Saddletree
HOA
- Has HOA: Yes
- HOA fee: $75 annually
- HOA name: Saddletree Homeowners Assoc
Location
- Region: Huntsville
Financial & listing details
- Price per square foot: $153/sqft
- Tax assessed value: $489,900
- Annual tax amount: $2,502
- Date on market: 10/25/2025
Estimated market value
Not available
Estimated sales range
Not available
Not available
Price history
| Date | Event | Price |
|---|---|---|
| 7/6/2026 | Price change | $595,000-0.8%$153/sqft |
Source:  ValleyMLS #21902372 Report a problem ValleyMLS #21902372 Report a problem | ||
| 4/29/2026 | Price change | $599,900-0.8%$154/sqft |
Source: ValleyMLS #21902372 Report a problem | ||
| 4/7/2026 | Price change | $605,000-1.3%$156/sqft |
Source: ValleyMLS #21902372 Report a problem | ||
| 1/22/2026 | Price change | $613,000-0.3%$158/sqft |
Source: ValleyMLS #21902372 Report a problem | ||
| 10/25/2025 | Listed for sale | $615,000$158/sqft |
Source: ValleyMLS #21902372 Report a problem | ||
Public tax history
| Year | Property taxes | Tax assessment |
|---|---|---|
| 2025 | $2,502 | $49,000 |
| 2024 | $2,502 +5.2% | $49,000 +5.1% |
| 2023 | $2,379 +6.8% | $46,620 +6.7% |
| 2022 | $2,228 +1.4% | $43,680 +12.9% |
| 2021 | $2,197 +0.6% | $38,700 +0.6% |
| 2020 | $2,183 +3.2% | $38,460 +3.1% |
| 2019 | $2,115 | $37,300 +4.7% |
| 2018 | $2,115 +12.2% | $35,640 +7% |
| 2017 | $1,885 | $33,320 +3.5% |
| 2016 | $1,885 +3.6% | $32,200 |
| 2015 | $1,820 +5% | $32,200 +4.9% |
| 2014 | $1,733 | $30,700 |
| 2013 | -- | $30,700 |
| 2012 | -- | $30,700 |
| 2011 | -- | $30,700 |
Find assessor info on the county website
Monthly payment
Est. payment
Payment breakdown
Explore the cost of this home by adjusting the details. Changes won't be saved.Climate risks
Neighborhood: Chapman Heights
Nearby schools
GreatSchools rating
- 8/10Chapman Elementary SchoolGrades: PK-5Distance: 0.7 mi
- 2/10Chapman Middle SchoolGrades: 6-8Distance: 0.7 mi
- 3/10Lee High SchoolGrades: 9-12Distance: 1.6 mi
Schools provided by the listing agent
- Elementary: Blossomwood
- Middle: Huntsville
- High: Lee High School
Source: ValleyMLS. This data may not be complete. We recommend contacting the local school district to confirm school assignments for this home.
- $619,200-- bd2 ba3.7k sqft2103 Greenslope Trl NE, Huntsville, AL 35811Off Market
- $630,0005 bd4 ba4.3k sqft2107 Greenslope Trl NE, Huntsville, AL 35811For Sale

- $354,100-- bd1 ba1.8k sqft2621 Spicewood Trl NE, Huntsville, AL 35811Off Market
- $588,0005 bd4 ba3k sqft2101 Greenslope Trl NE, Huntsville, AL 35811Off Market
- $558,800-- bd4 ba4.2k sqft2109 Greenslope Trl NE, Huntsville, AL 35811Off Market
- $997,3003 bd3 ba2.5k sqft2102 Raincreek Trl NE, Huntsville, AL 35811Off Market
- $486,900-- bd1 ba3.1k sqft2108 Greenslope Trl NE, Huntsville, AL 35811Off Market
- $595,0003 bd4 ba3.8k sqft2106 Greenslope Trl NE, Huntsville, AL 35811Sold
A local agent can set up tours, give advice and negotiate with sellers.
A local lender can help you make sure your offer is ready when you are.
Similar homes
- $630,0005 bd4 ba4.3k sqft2107 Greenslope Trl NE, Huntsville, AL 35811For SaleMLS ID #21921760, Kimberly Powell. ValleyMLS
- $625,0005 bd4 ba3.5k sqft2807 Talon Cir NE, Huntsville, AL 35811For Sale
 MLS ID #21924180, Phyllis Bowen. ValleyMLS
 - $560,0004 bd4 ba3.9k sqft203 Federal Ln, Huntsville, AL 35811For Sale
 MLS ID #21881888, Lahoma Hendrix. ValleyMLS
 - $550,0004 bd3 ba2.3k sqft7809 Horseshoe Trl SE, Huntsville, AL 35802For Sale By Owner
- $549,9003 bd4 ba4k sqft120 Deer Run Ln, Harvest, AL 35749For SaleMLS ID #21925237, Luci Buschard. ValleyMLS
- $629,9004 bd4 ba4.1k sqft111 Glenmore Dr, Madison, AL 35757For SaleMLS ID #21921502, Kristie Rentz. ValleyMLS
- $340,0004 bd2 ba2.1k sqft108 Umbra Cir, Huntsville, AL 35811For SaleMLS ID #21921533, Phyllis Carroll. ValleyMLS
- $350,0004 bd3 ba2.2k sqft119 Misty Morn Ln, Huntsville, AL 35811For SaleMLS ID #21920173, Nate Woodall. ValleyMLS
- $569,0003 bd4 ba3.3k sqft138 Sarah Jane Dr, Madison, AL 35757For SaleMLS ID #21922706, Damon Cummings. ValleyMLS
- $549,5004 bd3 ba3k sqft782 Cornelia Dr SE, Huntsville, AL 35802For SaleMLS ID #21919487, Sandra Knight. ValleyMLS
- $750,0004 bd4 ba3.4k sqft207 Earl Vaughn Dr, Huntsville, AL 35806For SaleMLS ID #21922881, Nate Woodall. ValleyMLS
- $399,9003 bd3 ba2.2k sqft8507 Louis Dr SE, Huntsville, AL 35802For SaleMLS ID #21925413, Angela Parks. ValleyMLS
- $639,9004 bd4 ba3.4k sqft305 Boulder Trl, Gurley, AL 35748For SaleMLS ID #21911095, Nate Woodall. ValleyMLS
- $499,9003 bd3 ba3k sqft1696 Shady Cove Cir SE, Huntsville, AL 35802For SaleMLS ID #21920211, Staci Bentley. ValleyMLS
- $549,9004 bd4 ba2.6k sqft1787 McMullen Rd, Gurley, AL 35748For SaleMLS ID #21923563, Isaac Winkles. ValleyMLS
- $459,0004 bd3 ba2.8k sqft10025 Willow Cove Rd SE, Huntsville, AL 35803For SaleMLS ID #21914700, Tammy Johnson. ValleyMLS
- $515,0004 bd4 ba3.7k sqft7588 Addison Dr NW, Huntsville, AL 35806For SaleMLS ID #21917401, Duke Davila. ValleyMLS
- $499,0004 bd3 ba3.3k sqft15033 Greentree Trl SE, Huntsville, AL 35803For SaleMLS ID #21920771, Melinda Tsang. ValleyMLS
- $409,5005 bd3 ba3.6k sqft5805 Jones Valley Dr SE, Huntsville, AL 35802For SaleMLS ID #21918031, Tracy Hood. ValleyMLS
- $699,9004 bd4 ba3.2k sqft23 Natures Ridge Way SE, Huntsville, AL 35803For SaleMLS ID #21922296, Steve Stinson. ValleyMLS
