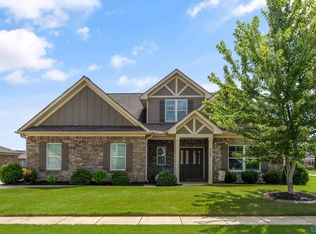
Welcome to this beautiful home in Anslee Farms with an easy commute to Bridge Street, Redstone Arsenal, and Research Park. Offering 3,769 sq ft plus an additional 301 sq ft not included, this home features a main-level primary suite, loft, and two bonus rooms for flexible living. Enjoy a two-story foyer, custom closet shelving, and ceiling fans throughout. The kitchen includes a gas range, double oven, and opens to a living area with a gas fireplace. Additional highlights include a gas tankless water heater, irrigation system, and greenhouse. Priced among the lowest per sq ft in the neighborhood, don’t miss this opportunity!
For sale
Price cut: $9K (7/18)
$515,000
7588 Addison Dr NW, Huntsville, AL 35806
4beds
3,779sqft
Single Family Residence
Built in 2021
0.26 Acres Lot
$512,200 Zestimate®
$136/sqft
$42/mo HOA
What's special
- 109 days |
- 243 |
- 14 |
Zillow last checked:
Listing updated:
Listed by:
Duke Davila 334-470-6266,
Keller Williams Realty Madison
Source: ValleyMLS,MLS#: 21917401
Facts & features
Interior
Bedrooms & bathrooms
- Bedrooms: 4
- Bathrooms: 4
- Full bathrooms: 3
- 1/2 bathrooms: 1
Rooms
- Room types: Foyer, Master Bedroom, Living Room, Bedroom 2, Dining Room, Bedroom 3, Kitchen, Bedroom 4, Breakfast, Laundry, Loft
Primary bedroom
- Features: 10’ + Ceiling, Ceiling Fan(s), Crown Molding, Carpet, Walk-In Closet(s), Built-in Features
- Level: First
- Area: 260
- Dimensions: 20 x 13
Bedroom 2
- Features: Ceiling Fan(s), Carpet, Walk-In Closet(s)
- Level: Second
- Area: 150
- Dimensions: 15 x 10
Bedroom 3
- Features: Ceiling Fan(s), Carpet, Walk-In Closet(s)
- Level: Second
- Area: 143
- Dimensions: 13 x 11
Bedroom 4
- Features: Ceiling Fan(s), Carpet, Walk-In Closet(s)
- Level: Second
- Area: 204
- Dimensions: 17 x 12
Dining room
- Features: 10’ + Ceiling, Bay WDW, Crown Molding, Smooth Ceiling, Wood Floor, Coffered Ceiling(s)
- Level: First
- Area: 165
- Dimensions: 15 x 11
Kitchen
- Features: 12’ Ceiling, Crown Molding, Granite Counters, Kitchen Island, Pantry, Recessed Lighting, Sitting Area, Smooth Ceiling, Wet Bar, Built-in Features
- Level: First
- Area: 240
- Dimensions: 12 x 20
Living room
- Features: 12’ Ceiling, Ceiling Fan(s), Crown Molding, Fireplace, Window Cov, Wood Floor
- Level: First
- Area: 240
- Dimensions: 20 x 12
Laundry room
- Features: 10’ + Ceiling, Tile, Built-in Features
- Level: First
- Area: 70
- Dimensions: 7 x 10
Loft
- Level: Second
- Area: 143
- Dimensions: 13 x 11
Heating
- Central 2+, Electric
Cooling
- Multi Units, Electric
Features
- Has basement: No
- Number of fireplaces: 1
- Fireplace features: Gas Log, One
Interior area
- Total interior livable area: 3,779 sqft
Property
Parking
- Parking features: Garage-Three Car, Garage Door Opener, Driveway-Concrete
Features
- Levels: Two
- Stories: 2
Lot
- Size: 0.26 Acres
- Dimensions: 157.45 x 57.81 x 86.48 x 157.21
Details
- Parcel number: 1403070000009.205
Construction
Type & style
- Home type: SingleFamily
- Property subtype: Single Family Residence
Materials
- Foundation: Slab
Condition
- New construction: No
- Year built: 2021
Details
- Builder name: VALOR COMMUNITIES LLC
Utilities & green energy
- Sewer: Public Sewer
- Water: Public
Community & HOA
Community
- Subdivision: Anslee Farms
HOA
- Has HOA: Yes
- Amenities included: Cabana, Common Grounds, Pool
- Services included: Cabana, Common Grounds, Community Pool (OA)
- HOA fee: $500 annually
- HOA name: Anslee Farms Owners Association, Inc.
Location
- Region: Huntsville
Financial & listing details
- Price per square foot: $136/sqft
- Date on market: 5/7/2026
Estimated market value
$512,200
$487,000 - $538,000
$3,300/mo
Price history
| Date | Event | Price |
|---|---|---|
| 7/18/2026 | Price change | $515,000-1.7%$136/sqft |
Source:  ValleyMLS #21917401 Report a problem ValleyMLS #21917401 Report a problem | ||
| 5/8/2026 | Listed for sale | $524,000+0%$139/sqft |
Source: ValleyMLS #21917401 Report a problem | ||
| 5/7/2026 | Listing removed | $523,818$139/sqft |
Source: ValleyMLS #21903240 Report a problem | ||
| 4/17/2026 | Price change | $523,818-1.1%$139/sqft |
Source: ValleyMLS #21903240 Report a problem | ||
| 3/31/2026 | Price change | $529,831-0.8%$140/sqft |
Source: ValleyMLS #21903240 Report a problem | ||
| 11/12/2025 | Listed for sale | $533,863-1.1%$141/sqft |
Source: ValleyMLS #21903240 Report a problem | ||
| 10/30/2025 | Listing removed | $539,900$143/sqft |
Source: ValleyMLS #21898862 Report a problem | ||
| 10/10/2025 | Price change | $539,900-1.8%$143/sqft |
Source: ValleyMLS #21898862 Report a problem | ||
| 9/11/2025 | Listed for sale | $549,900+16.3%$146/sqft |
Source: ValleyMLS #21898862 Report a problem | ||
| 6/16/2022 | Listing removed | -- |
Source: ValleyMLS #1807234 Report a problem | ||
| 5/31/2022 | Contingent | $472,988$125/sqft |
Source: ValleyMLS #1807234 Report a problem | ||
| 5/28/2022 | Price change | $472,988-0.4%$125/sqft |
Source: ValleyMLS #1807234 Report a problem | ||
| 5/3/2022 | Listed for sale | $475,031+9.2%$126/sqft |
Source: ValleyMLS #1807234 Report a problem | ||
| 5/2/2022 | Sold | $435,000+2.4%$115/sqft |
Source: ValleyMLS #1804350 Report a problem | ||
| 4/27/2022 | Pending sale | $425,000$112/sqft |
Source: ValleyMLS #1804350 Report a problem | ||
| 4/26/2022 | Listed for sale | $425,000$112/sqft |
Source: ValleyMLS #1804350 Report a problem | ||
| 4/4/2022 | Pending sale | $425,000$112/sqft |
Source: ValleyMLS #1804350 Report a problem | ||
| 3/31/2022 | Listed for sale | $425,000$112/sqft |
Source: ValleyMLS #1804350 Report a problem | ||
Public tax history
Tax history is unavailable.
Monthly payment
Est. payment
Payment breakdown
Explore the cost of this home by adjusting the details. Changes won't be saved.Climate risks
Neighborhood: Anslee Farms
Nearby schools
GreatSchools rating
- 7/10Providence Elementary SchoolGrades: PK-5Distance: 2.4 mi
- 4/10Williams Middle SchoolGrades: 6-8Distance: 11.6 mi
- 3/10Columbia High SchoolGrades: 9-12Distance: 4.8 mi
Schools provided by the listing agent
- Elementary: Providence Elementary
- Middle: Williams
- High: Columbia High
Source: ValleyMLS. This data may not be complete. We recommend contacting the local school district to confirm school assignments for this home.
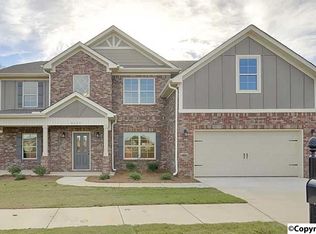
- $577,500-- bd2 ba3.7k sqft7612 Ashor Dr NW, Huntsville, AL 35806Off Market
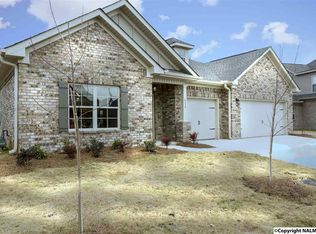
- $374,400-- bd1 ba2.2k sqft7614 Ashor Dr NW, Huntsville, AL 35806Off Market
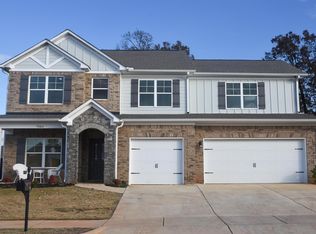
- $466,8854 bd4 ba3.4k sqft7583 Addison Dr, Huntsville, AL 35806Sold
- $371,4004 bd3 ba2.2k sqft7616 Ashor Dr NW, Huntsville, AL 35806Off Market
- $557,6006 bd5 ba4.3k sqft7612 Ashor Dr, Huntsville, AL 35806Off Market
- $329,8003 bd3 ba2k sqft7610 Ashor Dr NW, Huntsville, AL 35806Off Market
- $410,0004 bd3 ba2.7k sqft7587 Addison Dr NW, Huntsville, AL 35806Sold
- $363,1004 bd3 ba2.2k sqft7618 Ashor Dr NW, Huntsville, AL 35806Off Market
A local agent can set up tours, give advice and negotiate with sellers.
Similar homes
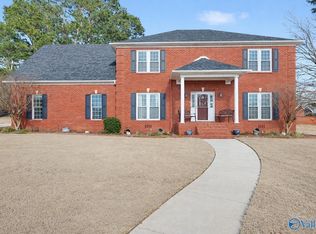
- $499,9004 bd3 ba3.2k sqft100 Thomas Woods Ct, Huntsville, AL 35806For Sale
 MLS ID #21908186, Kathy Mann. ValleyMLS
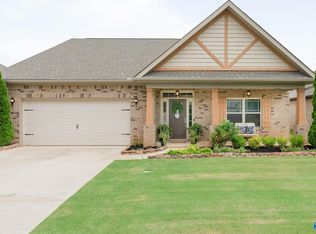
 - $468,5005 bd4 ba2.8k sqft8358 Anslee Way NW, Huntsville, AL 35806For Sale
 MLS ID #21910725, Beth Medley. ValleyMLS
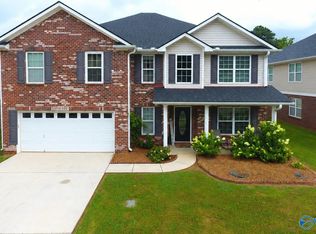
 - $424,9003 bd3 ba2.9k sqft111 Sherwin Ave, Huntsville, AL 35806For Sale
 MLS ID #21925162, Megan Wilson. ValleyMLS
 - $399,9005 bd4 ba3.4k sqft115 Harness Dr, Huntsville, AL 35806For Sale
 MLS ID #21921723, Tommy Pruett. ValleyMLS
 - $525,0004 bd3 ba2.7k sqft122 Green Rock Rd, Madison, AL 35758For SaleMLS ID #21927029, Kelsey Zwack Pizzato. ValleyMLS
- $509,9994 bd4 ba3.1k sqft301 Blue Creek Dr, Harvest, AL 35749For SaleMLS ID #21918687, Anthony Dawkins. ValleyMLS
- $499,0005 bd4 ba3.4k sqft116 Santa Maria Dr NE, Huntsville, AL 35811For SaleMLS ID #21887235, Caleb Michaelson. ValleyMLS
- $650,0005 bd5 ba4k sqft147 Forest Ridge Dr, Huntsville, AL 35806For SaleMLS ID #21919948, Kelsey Davis. ValleyMLS
- $354,9004 bd3 ba1.9k sqft7011 Oakleigh Rose Dr, Huntsville, AL 35806For SaleMLS ID #21913569, Mary Gregory. ValleyMLS
- $520,0004 bd4 ba2.8k sqft12 Nutcracker Ln SW, Huntsville, AL 35824For SaleMLS ID #21924995, Alison Haines. ValleyMLS
- $529,0004 bd4 ba2.9k sqft1502 Trek St, Huntsville, AL 35811For SaleMLS ID #21920560, Kelsey Zwack Pizzato. ValleyMLS
- $454,9984 bd3 ba2.8k sqft195 Sarah Jane Dr, Madison, AL 35757For SaleMLS ID #21914516, Cleo Smith. ValleyMLS
- $559,9005 bd5 ba3.6k sqft212 Trailing Creek Rd NW, Madison, AL 35757For SaleMLS ID #21921497, Hannah Pirtle. ValleyMLS
- $499,0004 bd3 ba3.3k sqft15033 Greentree Trl SE, Huntsville, AL 35803For SaleMLS ID #21920771, Melinda Tsang. ValleyMLS
- $519,0004 bd3 ba2.9k sqft25870 Cobblestone Ln, Athens, AL 35613For SaleMLS ID #21915165, Tracy Hood. ValleyMLS
- $524,9003 bd3 ba3k sqft25908 Camden Ct, Athens, AL 35613For SaleMLS ID #21916576, Cody Smith. ValleyMLS
- $585,0004 bd3 ba2.8k sqft101 Lea Wood Ct, Madison, AL 35758For SaleMLS ID #21926040, Valerie Miles. ValleyMLS
- $499,9003 bd3 ba3k sqft1696 Shady Cove Cir SE, Huntsville, AL 35802For SaleMLS ID #21920211, Staci Bentley. ValleyMLS
- $489,9004 bd3 ba2.9k sqft26344 Ashland Ridge Ln, Athens, AL 35613For SaleMLS ID #21911244, David Elmore. ValleyMLS
- $340,0004 bd2 ba2.1k sqft108 Umbra Cir, Huntsville, AL 35811For SaleMLS ID #21926835, Phyllis Carroll. ValleyMLS
