Discover the space you've been searching for in this beautifully designed Monrovia home! The kitchen offers solid surface countertops, abundant workspace, pantry storage, and a snack bar for casual dining. A sunny breakfast area overlooks the backyard and opens to the patio. Relax in the living room featuring luxury vinyl plank flooring, crown molding, a corner gas fireplace, and TV niche. The isolated owner's suite boasts a soaking tub, tile shower, and double vanity. Upstairs includes a large bonus room and four additional bedrooms. Enjoy the new roof and fenced backyard with raised garden bed, storage building, and patio. Convenient to Providence, shopping, dining, and more!
For sale
$399,900
115 Harness Dr, Huntsville, AL 35806
5beds
3,475sqft
:
Get pre-qualified$2,545/mo
Single Family Residence
Built in 2010
9,000 Square Feet Lot
$-- Zestimate®
$115/sqft
$-- HOA
What's special
New roofCorner gas fireplaceOpens to the patioFenced backyardTv nicheSoaking tubSolid surface countertops
- 44 days |
- 1,367 |
- 128 |
Likely to sell faster than
Zillow last checked:
Listing updated:
Listed by:
Tommy Pruett 256-426-3031,
Tommy Pruett Real Estate, Inc.,
Cindy Batt Spee 256-337-3030,
Tommy Pruett Real Estate, Inc.
Source: ValleyMLS,MLS#: 21921723
Facts & features
Interior
Bedrooms & bathrooms
- Bedrooms: 5
- Bathrooms: 4
- Full bathrooms: 3
- 1/2 bathrooms: 1
Rooms
- Room types: Foyer, Master Bedroom, Living Room, Bedroom 2, Dining Room, Bedroom 3, Kitchen, Bedroom 4, Breakfast, Bonus Room, Glabath, Laundry, Bath:Full, Bath:Guest1/2
Primary bedroom
- Features: Ceiling Fan(s), Crown Molding, Carpet, Isolate
- Level: First
- Area: 224
- Dimensions: 16 x 14
Bedroom 2
- Features: Ceiling Fan(s), Carpet, Smooth Ceiling, Walk-In Closet(s)
- Level: Second
- Area: 182
- Dimensions: 13 x 14
Bedroom 3
- Features: Ceiling Fan(s), Carpet, Smooth Ceiling, Walk-In Closet(s)
- Level: Second
- Area: 224
- Dimensions: 16 x 14
Bedroom 4
- Features: Ceiling Fan(s), Carpet, Smooth Ceiling, Walk-In Closet(s)
- Level: Second
- Area: 272
- Dimensions: 17 x 16
Bedroom 5
- Features: Ceiling Fan(s), Carpet, Isolate, Smooth Ceiling
- Level: Second
- Area: 121
- Dimensions: 11 x 11
Bathroom 1
- Features: Double Vanity, Smooth Ceiling, Sol Sur Cntrtop, Tile, Walk-In Closet(s)
- Level: First
- Area: 90
- Dimensions: 9 x 10
Bathroom 2
- Features: Smooth Ceiling, Tile
- Level: First
- Area: 48
- Dimensions: 6 x 8
Bathroom 3
- Features: Smooth Ceiling, Tile
- Level: Second
- Area: 64
- Dimensions: 8 x 8
Bathroom 4
- Features: Double Vanity, Smooth Ceiling, Sol Sur Cntrtop, Tile
- Level: Second
- Area: 80
- Dimensions: 8 x 10
Dining room
- Features: Crown Molding, Chair Rail, Smooth Ceiling, LVP Flooring, Wainscoting
- Level: First
- Area: 143
- Dimensions: 11 x 13
Kitchen
- Features: Pantry, Smooth Ceiling, Sol Sur Cntrtop, Tile
- Level: First
- Area: 165
- Dimensions: 11 x 15
Living room
- Features: Ceiling Fan(s), Crown Molding, Fireplace, Smooth Ceiling, LVP
- Level: First
- Area: 270
- Dimensions: 15 x 18
Bonus room
- Features: Ceiling Fan(s), Carpet, Smooth Ceiling, Walk-In Closet(s)
- Level: Second
- Area: 342
- Dimensions: 19 x 18
Laundry room
- Features: Smooth Ceiling, Tile
- Level: First
- Area: 36
- Dimensions: 6 x 6
Heating
- Central 2+, Electric
Cooling
- Central 2
Appliances
- Included: Range, Dishwasher, Microwave, Disposal, Electric Water Heater
Features
- Has basement: No
- Has fireplace: Yes
- Fireplace features: Gas Log
Interior area
- Total interior livable area: 3,475 sqft
Video & virtual tour
Property
Parking
- Parking features: Garage-Attached, Garage Door Opener, Garage Faces Front, Driveway-Concrete
Features
- Levels: Two
- Stories: 2
- Patio & porch: Patio, Front Porch
- Exterior features: Curb/Gutters, Sidewalk
- Has private pool: Yes
Lot
- Size: 9,000 Square Feet
- Dimensions: 60 x 150
Details
- Parcel number: 1506130000015031
Construction
Type & style
- Home type: SingleFamily
- Property subtype: Single Family Residence
Materials
- Foundation: Slab
Condition
- New construction: No
- Year built: 2010
Utilities & green energy
- Sewer: Public Sewer
- Water: Public
Community & HOA
Community
- Features: Curbs
- Subdivision: Chaneys Cove
HOA
- Has HOA: No
Location
- Region: Huntsville
Financial & listing details
- Price per square foot: $115/sqft
- Tax assessed value: $344,500
- Annual tax amount: $2,497
- Date on market: 6/24/2026
Estimated market value
Not available
Estimated sales range
Not available
Not available
Price history
| Date | Event | Price |
|---|---|---|
| 6/27/2026 | Listed for sale | $399,900+0.2%$115/sqft |
Source:  ValleyMLS #21921723 Report a problem ValleyMLS #21921723 Report a problem | ||
| 10/5/2022 | Sold | $399,000-2.7%$115/sqft |
Source: ValleyMLS #1816009 Report a problem | ||
| 9/7/2022 | Pending sale | $410,000$118/sqft |
Source: ValleyMLS #1816009 Report a problem | ||
| 8/30/2022 | Price change | $410,000-2.4%$118/sqft |
Source: ValleyMLS #1816009 Report a problem | ||
| 8/15/2022 | Listed for sale | $420,000+23.5%$121/sqft |
Source: ValleyMLS #1816009 Report a problem | ||
| 7/14/2021 | Sold | $340,000+4.6%$98/sqft |
Source: ValleyMLS #1783109 Report a problem | ||
| 6/14/2021 | Contingent | $325,000$94/sqft |
Source: ValleyMLS #1783109 Report a problem | ||
| 6/12/2021 | Listed for sale | $325,000+47.7%$94/sqft |
Source: ValleyMLS #1783109 Report a problem | ||
| 4/17/2015 | Sold | $220,000-1.1%$63/sqft |
Source: ValleyMLS #1012168 Report a problem | ||
| 2/7/2015 | Listed for sale | $222,500+48.3%$64/sqft |
Source: Capstone Realty #1012168 Report a problem | ||
| 1/2/2015 | Sold | $150,000+16.3%$43/sqft |
Source: ValleyMLS #1006990 Report a problem | ||
| 11/7/2014 | Listed for sale | $129,000$37/sqft |
Source: ERA Ben Porter Main #1006990 Report a problem | ||
Public tax history
| Year | Property taxes | Tax assessment |
|---|---|---|
| 2025 | $2,497 +3.3% | $68,900 +3.3% |
| 2024 | $2,417 +3.4% | $66,720 +3.4% |
| 2023 | $2,338 +125.7% | $64,540 +115.6% |
| 2022 | $1,036 +7.1% | $29,940 +6.7% |
| 2021 | $967 +6.9% | $28,060 +6.4% |
| 2020 | $905 +4.4% | $26,360 +4.1% |
| 2019 | $867 | $25,320 +8.1% |
| 2018 | $867 +8.7% | $23,420 |
| 2017 | $798 | $23,420 |
| 2016 | $798 | $23,420 |
| 2015 | $798 -13% | $23,420 -12.2% |
| 2014 | $917 | $26,680 |
| 2013 | -- | $26,680 |
| 2012 | -- | $26,680 -3.6% |
| 2011 | -- | $27,680 |
Find assessor info on the county website
Monthly payment
Est. payment
Payment breakdown
Explore the cost of this home by adjusting the details. Changes won't be saved.Climate risks
Neighborhood: 35806
Nearby schools
GreatSchools rating
- 10/10Monrovia Elementary SchoolGrades: PK-5Distance: 1.7 mi
- 10/10Monrovia Middle SchoolGrades: 6-8Distance: 1.8 mi
- 7/10Sparkman High SchoolGrades: 9-12Distance: 3.9 mi
Schools provided by the listing agent
- Elementary: Monrovia
- Middle: Monrovia
- High: Sparkman
Source: ValleyMLS. This data may not be complete. We recommend contacting the local school district to confirm school assignments for this home.
- $373,8004 bd3 ba2.9k sqft113 Harness Dr, Huntsville, AL 35806Off Market
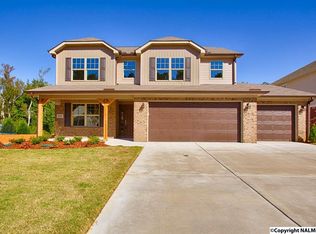
- $---- sqft113 Harness Dr, Huntsville, AL 35806Off Market
- $565,600-- bd2 ba4.1k sqft117 Harness Dr, Huntsville, AL 35806Off Market
- $295,9003 bd2 ba1.7k sqft111 Harness Dr, Huntsville, AL 35806Off Market
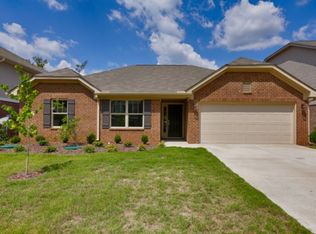
- $361,3004 bd3 ba2.3k sqft119 Harness Dr, Huntsville, AL 35806Off Market
- $365,0004 bd4 ba3k sqft114 Harness Dr, Huntsville, AL 35806For Sale
- $407,1004 bd3 ba3.1k sqft109 Harness Dr, Huntsville, AL 35806Off Market
- $304,3004 bd2 ba1.7k sqft121 Harness Dr, Huntsville, AL 35806Off Market
A local agent can set up tours, give advice and negotiate with sellers.
Similar homes
- $425,0003 bd3 ba2.9k sqft111 Sherwin Ave, Huntsville, AL 35806For Sale
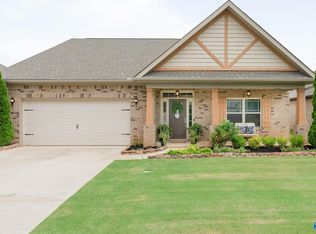 MLS ID #21925162, Megan Wilson. ValleyMLS
 - $499,9004 bd3 ba3.2k sqft100 Thomas Woods Ct, Huntsville, AL 35806For Sale
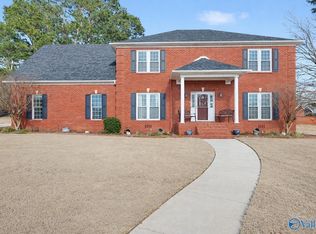 MLS ID #21908186, Kathy Mann. ValleyMLS
 - $515,0004 bd4 ba3.7k sqft7588 Addison Dr NW, Huntsville, AL 35806For Sale
 MLS ID #21917401, Duke Davila. ValleyMLS
 - $375,0004 bd3 ba2.6k sqft15543 Ironcrest Dr, Harvest, AL 35749For Sale
 MLS ID #21925952, Rachel Linn. ValleyMLS
 - $339,9003 bd2 ba1.8k sqft7018 Camrose Ln NW, Huntsville, AL 35806For SaleMLS ID #21917605, April Norman. ValleyMLS
- $399,9003 bd3 ba2.2k sqft8507 Louis Dr SE, Huntsville, AL 35802For SaleMLS ID #21925413, Angela Parks. ValleyMLS
- $360,0004 bd3 ba2.5k sqft272 Fenrose Dr, Harvest, AL 35749For SaleMLS ID #21922546, Tim Brown. ValleyMLS
- $394,9004 bd4 ba3.1k sqft132 Pennington Ave, Huntsville, AL 35811For SaleMLS ID #21919882, Staci Bentley. ValleyMLS
- $454,9994 bd3 ba2.8k sqft195 Sarah Jane Dr, Madison, AL 35757For SaleMLS ID #21914516, Cleo Smith. ValleyMLS
- $420,0004 bd4 ba3k sqft217 Skehan St SW, Huntsville, AL 35824For SaleMLS ID #21919894, Megan Wilson. ValleyMLS
- $395,0004 bd3 ba2.1k sqft2229 California St SE, Huntsville, AL 35801For SaleMLS ID #21899125, Mike Chappell. ValleyMLS
- $369,0004 bd2 ba2.7k sqft1119 Chesterfield Rd SE, Huntsville, AL 35803For SaleMLS ID #21915889, Kathy Passon. ValleyMLS
- $429,0005 bd3 ba2.5k sqft159 Inspirational Dr, Meridianville, AL 35759For SaleMLS ID #21916094, Crystal Hernandez. ValleyMLS
- $299,9003 bd4 ba2.9k sqft112 Leona Ln NW, Madison, AL 35757For SaleMLS ID #21925789, Rachel Lowell. ValleyMLS
- $400,0004 bd3 ba2.2k sqft1649 Scott Rd, Hazel Green, AL 35750For SaleMLS ID #21921983, Loretta Largo. ValleyMLS
- $359,0003 bd2 ba2k sqft144 Valley Stone Rd, Huntsville, AL 35811For SaleMLS ID #21925128, Karen Steele. ValleyMLS
- $575,0004 bd3 ba3.1k sqft107 Conifer Ct, Madison, AL 35757For SaleMLS ID #21925694, Chanda Davis. ValleyMLS
- $459,9004 bd3 ba2.5k sqft520 Thoreau Spring Ct, Madison, AL 35758For SaleMLS ID #530360, The Josh Rumble Team. Strategic MLS Alliance
- $349,9004 bd3 ba3.1k sqft119 White Rock Dr, Harvest, AL 35749For SaleMLS ID #21919092, Tommy Pruett. ValleyMLS
- $389,9004 bd2 ba2.2k sqft13325 Callaway Dr, Madison, AL 35756For SaleMLS ID #21920967, Tommy Pruett. ValleyMLS
