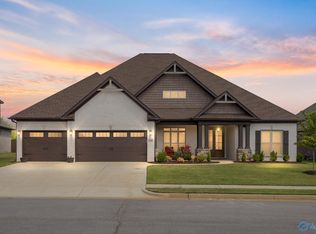
Welcome home to this stunning 4-bedroom, 3-bathroom gem nestled on a quiet cul-de-sac in Madison's sought-after Pine Brook community! Boasting 3,114 square feet of beautifully designed living space, this home perfectly blends comfort, style, and outdoor living. Step outside to your own private retreat — featuring an extended porch area ideal for relaxing mornings and evening gatherings, plus a gorgeous patio that adds elegance and durability to your outdoor space. The fully fenced yard provides privacy and plenty of room for play, pets, and entertaining. Conveniently located near Madison County Schools, shopping, and dining. Don't miss this one — homes like this don't last long!
For sale
Price cut: $10K (9/23)
$565,000
107 Conifer Ct, Madison, AL 35757
4beds
3,114sqft
Single Family Residence
Built in 2023
0.33 Acres Lot
$561,100 Zestimate®
$181/sqft
$63/mo HOA
What's special
Private retreat
- 59 days
- 360
- 43
Zillow last checked:
Listing updated:
Listed by:
Chanda Davis 256-682-1920,
Chanda Davis Real Estate
Source: ValleyMLS,MLS#: 21925694
Facts & features
Interior
Bedrooms & bathrooms
- Bedrooms: 4
- Bathrooms: 3
- Full bathrooms: 3
Rooms
- Room types: Master Bedroom, Living Room, Bedroom 2, Bedroom 3, Kitchen, Bedroom 4, Breakfast, Bonus Room
Primary bedroom
- Features: 9’ Ceiling, Ceiling Fan(s), Wood Floor, Walk-In Closet(s)
- Level: First
- Area: 273
- Dimensions: 13 x 21
Bedroom 2
- Features: 9’ Ceiling, Carpet
- Level: First
- Area: 156
- Dimensions: 12 x 13
Bedroom 3
- Features: 9’ Ceiling, Carpet
- Level: First
- Area: 154
- Dimensions: 11 x 14
Bedroom 4
- Features: 9’ Ceiling, Walk-In Closet(s)
- Level: Second
- Area: 270
- Dimensions: 15 x 18
Kitchen
- Features: 9’ Ceiling, Eat-in Kitchen, Granite Counters, Kitchen Island, Pantry
- Level: First
- Area: 165
- Dimensions: 11 x 15
Living room
- Features: 9’ Ceiling, Ceiling Fan(s), Fireplace, Wood Floor
- Level: First
- Area: 342
- Dimensions: 18 x 19
Bonus room
- Features: 9’ Ceiling, Ceiling Fan(s), Carpet
- Level: Second
- Area: 475
- Dimensions: 19 x 25
Heating
- Central 2
Cooling
- Central 2
Appliances
- Included: Oven, Dishwasher, Gas Oven
Features
- Has basement: No
- Number of fireplaces: 1
- Fireplace features: Gas Log, One
Interior area
- Total interior livable area: 3,114 sqft
Property
Parking
- Parking features: Garage-Three Car, Garage-Attached, Garage Faces Front
Features
- Levels: One and One Half
- Stories: 1
Lot
- Size: 0.33 Acres
- Dimensions: 60 x 160 x 117 x 174
Details
- Parcel number: 1502090000042.108
Construction
Type & style
- Home type: SingleFamily
- Property subtype: Single Family Residence
Materials
- Foundation: Slab
Condition
- New construction: No
- Year built: 2023
Details
- Builder name: JEFF BENTON HOMES
Utilities & green energy
- Sewer: Public Sewer
- Water: Public
Community & HOA
Community
- Subdivision: Pine Brook
HOA
- Has HOA: Yes
- HOA fee: $750 annually
- HOA name: Jeff Benton Homes
Location
- Region: Madison
Financial & listing details
- Price per square foot: $181/sqft
- Tax assessed value: $528,200
- Annual tax amount: $1,539
- Date on market: 8/5/2026
Estimated market value
$561,100
$533,000 - $589,000
$2,963/mo
Price history
| Date | Event | Price |
|---|---|---|
| 9/23/2026 | Price change | $565,000-1.7%$181/sqft |
Source:  ValleyMLS #21925694 Report a problem ValleyMLS #21925694 Report a problem | ||
| 8/5/2026 | Listed for sale | $575,000$185/sqft |
Source: ValleyMLS #21925694 Report a problem | ||
| 7/19/2026 | Listing removed | $575,000$185/sqft |
Source: ValleyMLS #21915601 Report a problem | ||
| 7/2/2026 | Price change | $575,000-0.9%$185/sqft |
Source: ValleyMLS #21915601 Report a problem | ||
| 4/18/2026 | Listed for sale | $580,000+14.1%$186/sqft |
Source: ValleyMLS #21915601 Report a problem | ||
| 4/4/2024 | Sold | $508,300-0.9%$163/sqft |
Source: ValleyMLS #21849822 Report a problem | ||
| 3/7/2024 | Pending sale | $512,900$165/sqft |
Source: ValleyMLS #21849822 Report a problem | ||
| 2/16/2024 | Price change | $512,900+1.6%$165/sqft |
Source: ValleyMLS #21849822 Report a problem | ||
| 12/17/2023 | Listed for sale | $504,900$162/sqft |
Source: ValleyMLS #21849822 Report a problem | ||
Public tax history
| Year | Property taxes | Tax assessment |
|---|---|---|
| 2025 | $1,539 | $52,820 |
Find assessor info on the county website
Monthly payment
Est. payment
Payment breakdown
Explore the cost of this home by adjusting the details. Changes won't be saved.Climate risks
Neighborhood: 35757
Nearby schools
Schools provided by the listing agent
- Elementary: Legacy Elementary
- Middle: Monrovia
- High: Sparkman
Source: ValleyMLS. This data may not be complete. We recommend contacting the local school district to confirm school assignments for this home.
Similar homes
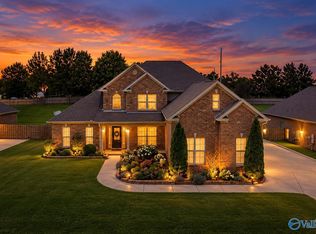
- $624,9004 bd3 ba3.1k sqft214 Legendwood Dr NW, Madison, AL 35757For Sale
 MLS ID #21924159, Rola Zuaiter. ValleyMLS
 - $400,0004 bd4 ba2.3k sqft139 Heritage Brook Dr NW, Madison, AL 35757For Sale
 MLS ID #21930673, Adam Stults. ValleyMLS
 - $385,0004 bd3 ba2.4k sqft150 Heritage Brook Dr, Madison, AL 35757For Sale
 MLS ID #21928935, Carrie Howard. ValleyMLS
 - $530,0005 bd3 ba3k sqft100 Gordy Dr, Huntsville, AL 35806For Sale
 MLS ID #21927618, Lisa Gregory. ValleyMLS
