Under Construction--The Jefferson floor plan is a spacious 5-bedroom, 4.5-bathroom 3 car garage home with a large bonus room and a guest bedroom upstairs. The master bedroom is isolated and comes with a glamour bath that has a vanity double sinks, a soaker tub, and a separate tile shower. The family room is spacious and the open kitchen layout is perfect for entertaining guests. The house also boasts a large study which is great for a home office.
New construction
$674,900
22018 Spyglass Ln, Athens, AL 35613
5beds
3,754sqft
Single Family Residence
Built in ----
0.38 Acres Lot
$-- Zestimate®
$180/sqft
$42/mo HOA
What's special
Guest bedroom upstairsSoaker tubVanity double sinksMaster bedroom is isolatedSeparate tile showerLarge bonus roomGlamour bath
- 108 days
- 87
- 1
Zillow last checked:
Listing updated:
Listed by:
Felicia McGee 256-434-9255,
Murphy Real Estate, LLC
Source: ValleyMLS,MLS#: 21921435
Facts & features
Interior
Bedrooms & bathrooms
- Bedrooms: 5
- Bathrooms: 5
- Full bathrooms: 4
- 1/2 bathrooms: 1
Rooms
- Room types: Master Bedroom, Living Room, Bedroom 2, Bedroom 3, Kitchen, Bedroom 4, Bonus Room, Office/Study, Bedroom, Bathroom 3
Primary bedroom
- Features: Ceiling Fan(s), Carpet, Recessed Lighting, Walk-In Closet(s)
- Level: First
- Area: 266
- Dimensions: 14 x 19
Bedroom 2
- Features: Carpet
- Level: First
- Area: 176
- Dimensions: 11 x 16
Bedroom 3
- Features: Carpet
- Level: First
- Area: 176
- Dimensions: 11 x 16
Bedroom 4
- Features: Carpet
- Level: First
- Area: 132
- Dimensions: 11 x 12
Bedroom 5
- Features: 9’ Ceiling, Carpet
- Level: Second
- Area: 165
- Dimensions: 15 x 11
Kitchen
- Features: Eat-in Kitchen, Pantry, Recessed Lighting, Quartz
- Level: First
- Area: 224
- Dimensions: 16 x 14
Living room
- Features: Ceiling Fan(s), Fireplace, Recessed Lighting, Wood Floor
- Level: First
- Area: 368
- Dimensions: 23 x 16
Bonus room
- Features: 9’ Ceiling, Carpet
- Level: Second
- Area: 450
- Dimensions: 30 x 15
Heating
- Central 2
Cooling
- Central 2
Appliances
- Included: Disposal
Features
- Smart Thermostat
- Has basement: No
- Number of fireplaces: 2
- Fireplace features: Two
Interior area
- Total interior livable area: 3,754 sqft
Property
Parking
- Parking features: Garage-Three Car
Features
- Levels: Two
- Stories: 2
- Patio & porch: Covered Patio
- Has view: Yes
- View description: Water
- Has water view: Yes
- Water view: Water
Lot
- Size: 0.38 Acres
Construction
Type & style
- Home type: SingleFamily
- Property subtype: Single Family Residence
Materials
- Foundation: Slab
Condition
- Under Construction
- New construction: Yes
Details
- Builder name: MURPHY HOMES INC
Utilities & green energy
- Sewer: Public Sewer
Community & HOA
Community
- Subdivision: Southern Gayles West
HOA
- Has HOA: Yes
- HOA fee: $500 annually
- HOA name: Executive Real Estate Management
Location
- Region: Athens
Financial & listing details
- Price per square foot: $180/sqft
- Date on market: 6/20/2026
Estimated market value
Not available
Estimated sales range
Not available
Not available
Price history
| Date | Event | Price |
|---|---|---|
| 6/20/2026 | Listed for sale | $674,900$180/sqft |
Source:  ValleyMLS #21921435 Report a problem ValleyMLS #21921435 Report a problem | ||
Public tax history
Tax history is unavailable.
Monthly payment
Est. payment
Payment breakdown
Explore the cost of this home by adjusting the details. Changes won't be saved.Climate risks
Neighborhood: 35613
Nearby schools
Schools provided by the listing agent
- Elementary: Elkmont (1-12)
- Middle: Elkmont (1-12)
- High: Elkmont
Source: ValleyMLS. This data may not be complete. We recommend contacting the local school district to confirm school assignments for this home.
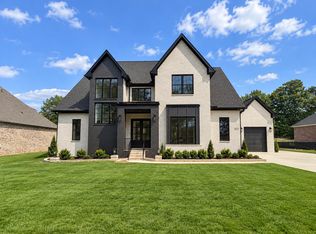
- from $711,9005 bd6 ba4k sqftYeats Plan, Southern Gayles West, Athens, AL 35613New Construction
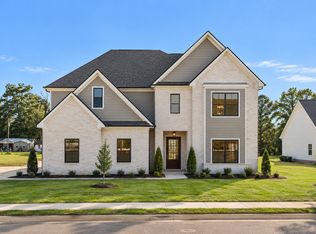
- from $541,9005 bd3 ba4.4k sqftHarper Plan, Southern Gayles West, Athens, AL 35613New Construction
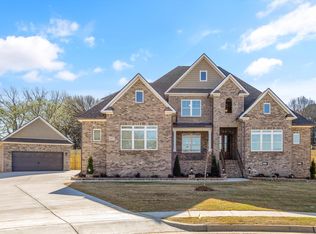
- from $586,9004 bd4 ba3.8k sqftWashington Plan, Southern Gayles West, Athens, AL 35613New Construction
- from $611,9004 bd3 ba3.8k sqftJoyce Plan, Southern Gayles West, Athens, AL 35613New Construction

Similar homes
- $640,9994 bd4 ba3.2k sqft22137 Spyglass Ln, Athens, AL 35613New Construction
 ValleyMLS
 - $619,9004 bd4 ba3.7k sqft12345 Spyglass Ln, Athens, AL 35613For Sale
 MLS ID #21907228, Felicia McGee. ValleyMLS
 - $749,9005 bd5 ba4.2k sqft24565 Panther Branch Cir, Athens, AL 35613For Sale
 MLS ID #21928264, Felicia McGee. ValleyMLS
 - $545,9005 bd4 ba3.4k sqft23340 Rhett Dr, Athens, AL 35613New Construction
 ValleyMLS
