Under Construction-Book Appt TODAY to tour and learn more!* Our Jackson Plan B floor plan offers 4 bed, 3 bath with a 2-car garage. Open floor plan with gas fireplace in gathering room. Well-appointed kitchen with quartz countertops, stainless steel appliances and gas stove. Spacious primary with luxurious bath featuring walk in shower with frameless surround, soaking tub, double vanity with quartz countertops. New community pool! Photos of a similar model. Finishes may vary slightly
New construction
$474,550
17271 Spencer Bess Dr #132, Athens, AL 35613
4beds
2,813sqft
:
Get pre-qualified$2,825/mo
Single Family Residence
Built in 2026
0.26 Acres Lot
$-- Zestimate®
$169/sqft
$58/mo HOA
What's special
- 8 hours |
- 63 |
- 3 |
Zillow last checked:
Listing updated:
Listed by:
Angela Johnson 205-886-7912,
Breland Homes LLC
Source: ValleyMLS,MLS#: 21925519
Facts & features
Interior
Bedrooms & bathrooms
- Bedrooms: 4
- Bathrooms: 3
- Full bathrooms: 3
Rooms
- Room types: Master Bedroom, Living Room, Bedroom 2, Dining Room, Bedroom 3, Kitchen, Bedroom 4, Office/Study
Primary bedroom
- Features: 10’ + Ceiling, Ceiling Fan(s), Crown Molding, Laminate Floor
- Level: First
- Area: 336
- Dimensions: 14 x 24
Bedroom 2
- Features: 10’ + Ceiling, Carpet, Smooth Ceiling
- Level: First
- Area: 143
- Dimensions: 11 x 13
Bedroom 3
- Features: 10’ + Ceiling, Carpet, Smooth Ceiling
- Level: First
- Area: 144
- Dimensions: 12 x 12
Bedroom 4
- Features: 10’ + Ceiling, Carpet, Smooth Ceiling
- Level: First
- Area: 144
- Dimensions: 12 x 12
Dining room
- Features: 10’ + Ceiling, Ceiling Fan(s), Crown Molding, Laminate Floor, Smooth Ceiling
- Level: First
- Area: 168
- Dimensions: 12 x 14
Kitchen
- Features: 10’ + Ceiling, Crown Molding, Kitchen Island, Laminate Floor, Pantry, Smooth Ceiling, Quartz
- Level: First
- Area: 168
- Dimensions: 12 x 14
Living room
- Features: 10’ + Ceiling, Ceiling Fan(s), Crown Molding, Fireplace, Smooth Ceiling, Tray Ceiling(s)
- Area: 396
- Dimensions: 18 x 22
Heating
- Central 1
Cooling
- Central 1, Electric
Features
- Has basement: No
- Number of fireplaces: 1
- Fireplace features: Gas Log, One
Interior area
- Total interior livable area: 2,813 sqft
Property
Parking
- Parking features: Garage-Two Car, Garage-Attached, Garage Door Opener, Garage Faces Side
Features
- Levels: One
- Stories: 1
Lot
- Size: 0.26 Acres
Construction
Type & style
- Home type: SingleFamily
- Architectural style: Ranch
- Property subtype: Single Family Residence
Materials
- Foundation: Slab
Condition
- Under Construction
- New construction: Yes
- Year built: 2026
Details
- Builder name: BRELAND HOMES LLC
Utilities & green energy
- Sewer: Public Sewer
- Water: Public
Community & HOA
Community
- Subdivision: Henderson Estates
HOA
- Has HOA: Yes
- HOA fee: $700 annually
- HOA name: Breland Homes
Location
- Region: Athens
Financial & listing details
- Price per square foot: $169/sqft
- Date on market: 8/3/2026
Estimated market value
Not available
Estimated sales range
Not available
Not available
Price history
| Date | Event | Price |
|---|---|---|
| 8/3/2026 | Listed for sale | $474,550$169/sqft |
Source:  ValleyMLS #21925519 Report a problem ValleyMLS #21925519 Report a problem | ||
Public tax history
Tax history is unavailable.
Monthly payment
Est. payment
Payment breakdown
Explore the cost of this home by adjusting the details. Changes won't be saved.Climate risks
Neighborhood: 35613
Nearby schools
GreatSchools rating
- 9/10Julian Newman Elementary SchoolGrades: PK-3Distance: 4.2 mi
- 4/10Athens Middle SchoolGrades: 6-8Distance: 3.3 mi
- 9/10Athens High SchoolGrades: 9-12Distance: 3.3 mi
Schools provided by the listing agent
- Elementary: Heart Academy At Julian Newman (
- Middle: Athens (6-8)
- High: Athens High School
Source: ValleyMLS. This data may not be complete. We recommend contacting the local school district to confirm school assignments for this home.
- $2,700,00045.1 AcresMooresville Rd, Athens, AL 35613Lot/Land

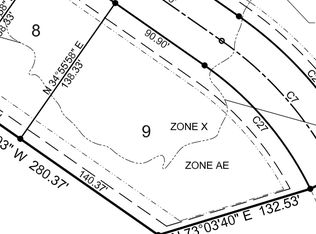
- $300,000-- sqftLOT 9 Shadow Creek Dr, Athens, AL 35613Sold
- $1,6503 bd2 ba1.4k sqft22733 Dashwood Ln, Athens, AL 35613For Rent

- $289,9004 bd3 ba2.3k sqft18962 Wicklow Cir, Athens, AL 35613Sold
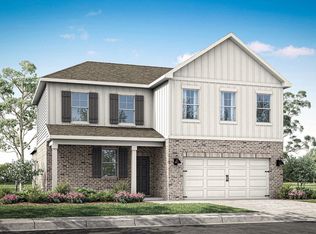
- $297,5004 bd3 ba2.3k sqft19018 Wicklow Cir, Athens, AL 35613New Construction
- $1,6953 bd2 ba1.7k sqft15597 Ruthie Lynn Dr, Athens, AL 35613For Rent
- $465,0004 bd3 ba2.6k sqft16429 Hamilton Pl, Athens, AL 35613Sold
- $30,0000.5 Acres1 Sardis Springs Rd, Athens, AL 35613Sold
A local agent can set up tours, give advice and negotiate with sellers.
A local lender can help you make sure your offer is ready when you are.
Similar homes
- $464,9004 bd4 ba2.9k sqft256 Spyglass Ln, Athens, AL 35613For Sale
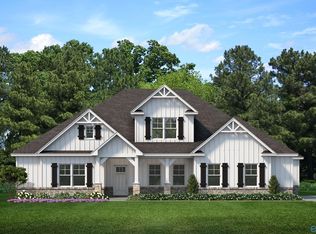 MLS ID #21907229, Felicia McGee. ValleyMLS
 - $308,2804 bd3 ba1.8k sqft17636 Cabernet St, Athens, AL 35613New Construction
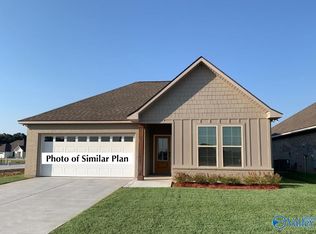 ValleyMLS
 - $634,9004 bd4 ba3.5k sqftHuntington B Newby Chapel Rd, Athens, AL 35613New Construction
 ValleyMLS
 - $278,7503 bd2 ba1.5k sqft16762 Ted Childs Dr, Athens, AL 35613New Construction
 ValleyMLS
 - $489,9004 bd4 ba2.3k sqft17197 Blue Briar Cir, Athens, AL 35611New ConstructionMLS ID #21923010, Lisa Gregory. ValleyMLS
- from $481,9004 bd3 ba2.7k sqftEdmonton B Plan, Walton Creek, Athens, AL 35613New ConstructionLegacy Premier Homes
- $299,9004 bd3 ba2.1k sqft20123 Hillsborough St, Athens, AL 35613New ConstructionValleyMLS
- $604,9004 bd4 ba3.5k sqftHuntington B Avondale Dr, Athens, AL 35613New ConstructionValleyMLS
- from $505,9004 bd3 ba2.8k sqftHathaway B Plan, Walton Creek, Athens, AL 35613New ConstructionLegacy Premier Homes
- $268,2823 bd2 ba1.5k sqft16779 Ted Childs Dr, Athens, AL 35613New ConstructionValleyMLS
- from $321,9904 bd2 ba1.9k sqftRodessa IV G Plan, Sonoma Valley, Athens, AL 35613New ConstructionDSLD Homes
- $294,9004 bd3 ba2.1k sqft20043 Hillsborough St, Athens, AL 35613New ConstructionValleyMLS
- from $419,0004 bd3 ba2.4k sqft2452 Plan, Steeplechase, Athens, AL 35613New ConstructionBuilt by Bryan
- $503,7504 bd4 ba2.6k sqft104 Watlington Rd, Madison, AL 35756New ConstructionMLS ID #21924472, Katie Eubanks Brown. ValleyMLS
- $300,8753 bd2 ba1.8k sqft16754 Ted Childs Dr, Athens, AL 35613New ConstructionValleyMLS
- from $289,9903 bd2 ba1.8k sqftTrillium J Plan, Kennesaw Creek, Athens, AL 35613New ConstructionDSLD Homes
- $291,2393 bd2 ba1.7k sqft16742 Ted Childs Dr, Athens, AL 35613New ConstructionValleyMLS
- $518,5754 bd4 ba2.6k sqft101 Watlington Rd, Madison, AL 35756New ConstructionMLS ID #21924442, Katie Eubanks Brown. ValleyMLS
- $295,9643 bd2 ba1.8k sqft16741 Ted Childs Dr, Athens, AL 35613New ConstructionValleyMLS
- from $376,9905 bd3 ba2.7k sqftHickory III H Plan, Sonoma Valley, Athens, AL 35613New ConstructionDSLD Homes
