Proposed Construction-Proposed Construction– The Washington offers spacious two-story living with 4 bedrooms and 3.5 bathrooms, thoughtfully designed for both everyday comfort and entertaining. Enjoy an open, functional layout with incredible use of space, plus dedicated areas for a dining room and work-from-home office. A perfect blend of style, flexibility, and convenience, this home is designed to fit the way you live.
For sale
Price increase: $50K (10/13)
$649,999
256 Spyglass Ln, Athens, AL 35613
4beds
3,740sqft
Single Family Residence
Built in ----
0.37 Acres Lot
$-- Zestimate®
$174/sqft
$42/mo HOA
What's special
Open functional layoutSpacious two-story livingWork-from-home office
- 278 days
- 397
- 54
Zillow last checked:
Listing updated:
Listed by:
Felicia McGee 256-434-9255,
Murphy Real Estate, LLC
Source: ValleyMLS,MLS#: 21907229
Facts & features
Interior
Bedrooms & bathrooms
- Bedrooms: 4
- Bathrooms: 4
- Full bathrooms: 3
- 1/2 bathrooms: 1
Rooms
- Room types: Master Bedroom, Living Room, Bedroom 2, Dining Room, Bedroom 3, Kitchen, Bedroom 4, Office/Study, Bathroom 3
Primary bedroom
- Features: Carpet, Recessed Lighting
- Level: First
- Area: 272
- Dimensions: 16 x 17
Bedroom 2
- Features: Carpet
- Level: Second
- Area: 169
- Dimensions: 13 x 13
Bedroom 3
- Features: Carpet
- Level: Second
- Area: 144
- Dimensions: 12 x 12
Bedroom 4
- Features: Carpet
- Level: Second
- Area: 132
- Dimensions: 12 x 11
Dining room
- Features: Wood Floor
- Level: First
- Area: 156
- Dimensions: 13 x 12
Kitchen
- Features: Wood Floor
- Level: First
- Area: 224
- Dimensions: 16 x 14
Living room
- Features: Carpet
- Level: First
- Area: 357
- Dimensions: 21 x 17
Heating
- Central 1
Cooling
- Central 1
Appliances
- Included: Disposal
Features
- Has basement: No
- Number of fireplaces: 1
- Fireplace features: Outside, One
Interior area
- Total interior livable area: 3,740 sqft
Property
Parking
- Parking features: Garage-Two Car
Features
- Levels: One
- Stories: 1
- Waterfront features: Pond
Lot
- Size: 0.37 Acres
Construction
Type & style
- Home type: SingleFamily
- Architectural style: Ranch
- Property subtype: Single Family Residence
Materials
- Foundation: Slab
Condition
- Proposed Construction
Details
- Builder name: MURPHY HOMES INC
Utilities & green energy
- Sewer: Public Sewer
Community & HOA
Community
- Features: Golf
- Subdivision: Southern Gayles West
HOA
- Has HOA: Yes
- HOA fee: $500 annually
- HOA name: Executive Real Estate Management
Location
- Region: Athens
Financial & listing details
- Price per square foot: $174/sqft
- Date on market: 1/11/2026
Estimated market value
Not available
Estimated sales range
Not available
Not available
Price history
| Date | Event | Price |
|---|---|---|
| 10/13/2026 | Price change | $649,999+8.3%$174/sqft |
Source:  ValleyMLS #21907229 Report a problem ValleyMLS #21907229 Report a problem | ||
| 9/19/2026 | Price change | $599,999+25.8%$160/sqft |
Source: ValleyMLS #21907229 Report a problem | ||
| 8/25/2026 | Price change | $476,900+2.6%$128/sqft |
Source: ValleyMLS #21907229 Report a problem | ||
| 6/25/2026 | Price change | $464,900-4.1%$124/sqft |
Source: ValleyMLS #21907229 Report a problem | ||
| 5/14/2026 | Price change | $484,900-2%$130/sqft |
Source: ValleyMLS #21907229 Report a problem | ||
| 4/7/2026 | Price change | $494,900+1%$132/sqft |
Source: ValleyMLS #21907229 Report a problem | ||
| 1/14/2026 | Price change | $489,900-4.9%$131/sqft |
Source: ValleyMLS #21907229 Report a problem | ||
| 1/11/2026 | Listed for sale | $514,900$138/sqft |
Source: ValleyMLS #21907229 Report a problem | ||
Public tax history
Tax history is unavailable.
Monthly payment
Est. payment
Payment breakdown
Explore the cost of this home by adjusting the details. Changes won't be saved.Climate risks
Neighborhood: 35613
Nearby schools
Schools provided by the listing agent
- Elementary: Piney Chapel (1-7)
- Middle: Elkmont (1-12)
- High: Elkmont
Source: ValleyMLS. This data may not be complete. We recommend contacting the local school district to confirm school assignments for this home.



Similar homes
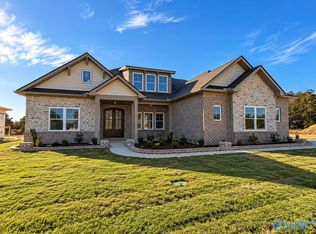
- $549,9005 bd4 ba3.5k sqft22525 Players Ln, Athens, AL 35613New Construction
 MLS ID #21909313, Felicia McGee. ValleyMLS
 - $575,0005 bd3 ba3.1k sqft22541 Players Ln, Athens, AL 35613New Construction
 MLS ID #21930459, Jeff York. ValleyMLS
 - $775,0005 bd4 ba3.5k sqft22216 Players Ln, Athens, AL 35613For Sale
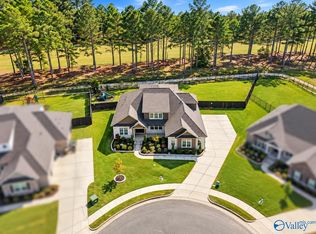 MLS ID #21930841, Felicia McGee. ValleyMLS
 - $639,0004 bd4 ba3.4k sqft22495 Ansley Dr, Athens, AL 35613For Sale
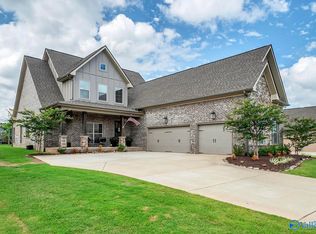 MLS ID #21922370, Leigh Ellen Cannon. ValleyMLS
