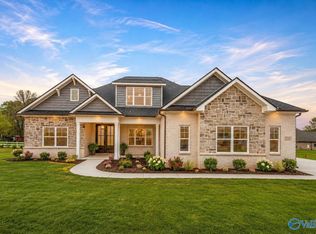
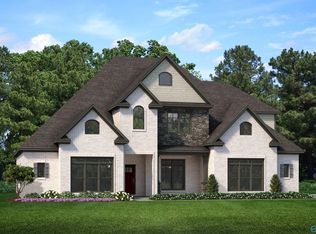
Proposed Construction- The Washington floor plan is a spacious 4-bedroom, 4-bathroom home that comes with a 2-car garage but 3 car option. It features a large owner's suite with a sitting room, and a dream bath that boasts a large vanity with double sinks, an oversized shower, private toilet area and two closets! The family room, flex room, foyer, dining area, and kitchen all have hardwood flooring for easy entertaining and an elegant look. Upstairs, there is a massive loft, three bedrooms and two bathrooms. If you need room, this plan is for you with 3700+ square feet. Call today to take a look around this beauty!
For sale
Price increase: $25K (8/25)
$619,900
12345 Spyglass Ln, Athens, AL 35613
4beds
3,747sqft
Single Family Residence
Built in ----
0.28 Acres Lot
$-- Zestimate®
$165/sqft
$42/mo HOA
What's special
- 232 days
- 7
- 0
Zillow last checked:
Listing updated:
Listed by:
Felicia McGee 256-434-9255,
Murphy Real Estate, LLC
Source: ValleyMLS,MLS#: 21907228
Facts & features
Interior
Bedrooms & bathrooms
- Bedrooms: 4
- Bathrooms: 4
- Full bathrooms: 3
- 1/2 bathrooms: 1
Rooms
- Room types: Foyer, Master Bedroom, Bedroom 2, Dining Room, Bedroom 3, Kitchen, Bedroom 4, Family Room, Breakfast, Bonus Room, Butlers Pantry, Office/Study, Sitting Room
Primary bedroom
- Features: 10’ + Ceiling, Carpet, Walk-In Closet(s)
- Level: First
- Area: 272
- Dimensions: 17 x 16
Bedroom 2
- Features: Carpet, Walk-In Closet(s)
- Level: Second
- Area: 234
- Dimensions: 18 x 13
Bedroom 3
- Features: Carpet
- Level: Second
- Area: 132
- Dimensions: 12 x 11
Bedroom 4
- Features: Carpet
- Level: Second
- Area: 144
- Dimensions: 12 x 12
Family room
- Features: 10’ + Ceiling, Wood Floor
- Level: First
- Area: 320
- Dimensions: 20 x 16
Kitchen
- Features: Wood Floor, Quartz
- Level: First
- Area: 180
- Dimensions: 15 x 12
Heating
- Central 2
Cooling
- Central 2
Appliances
- Included: Range, Dishwasher, Microwave, Gas Oven, Disposal, Other, Gas Water Heater, Electric Water Heater
Features
- Has basement: No
- Has fireplace: No
- Fireplace features: None
Interior area
- Total interior livable area: 3,747 sqft
Property
Parking
- Parking features: Garage-Three Car, Garage Door Opener, Garage Faces Side, Driveway-Concrete
Features
- Levels: Two
- Stories: 2
- Patio & porch: Covered Patio, Front Porch
- Exterior features: Sidewalk, Sprinkler Sys
- Waterfront features: Pond
Lot
- Size: 0.28 Acres
- Features: Near Golf Course
Construction
Type & style
- Home type: SingleFamily
- Property subtype: Single Family Residence
Materials
- Foundation: Slab
Condition
- Proposed Construction
Details
- Builder name: MURPHY HOMES INC
Utilities & green energy
- Sewer: Public Sewer
- Water: Public
Community & HOA
Community
- Features: Golf
- Subdivision: Southern Gayles West
HOA
- Has HOA: Yes
- HOA fee: $500 annually
- HOA name: Executive Real Estate Manageme
Location
- Region: Athens
Financial & listing details
- Price per square foot: $165/sqft
- Date on market: 1/11/2026
Estimated market value
Not available
Estimated sales range
Not available
Not available
Price history
| Date | Event | Price |
|---|---|---|
| 8/25/2026 | Price change | $619,900+4.2%$165/sqft |
Source:  ValleyMLS #21907228 Report a problem ValleyMLS #21907228 Report a problem | ||
| 7/26/2026 | Price change | $594,900+1.4%$159/sqft |
Source: ValleyMLS #21907228 Report a problem | ||
| 7/14/2026 | Price change | $586,900+2.1%$157/sqft |
Source: ValleyMLS #21907228 Report a problem | ||
| 6/25/2026 | Price change | $574,900-3.4%$153/sqft |
Source: ValleyMLS #21907228 Report a problem | ||
| 5/14/2026 | Price change | $594,900-3.4%$159/sqft |
Source: ValleyMLS #21907228 Report a problem | ||
| 4/7/2026 | Price change | $615,900+2.7%$164/sqft |
Source: ValleyMLS #21907228 Report a problem | ||
| 1/14/2026 | Price change | $599,900-4%$160/sqft |
Source: ValleyMLS #21907228 Report a problem | ||
| 1/11/2026 | Listed for sale | $624,900$167/sqft |
Source: ValleyMLS #21907228 Report a problem | ||
Public tax history
Tax history is unavailable.
Monthly payment
Est. payment
Payment breakdown
Explore the cost of this home by adjusting the details. Changes won't be saved.Climate risks
Neighborhood: 35613
Nearby schools
Schools provided by the listing agent
- Elementary: Piney Chapel (1-7)
- Middle: Elkmont (1-12)
- High: Elkmont
Source: ValleyMLS. This data may not be complete. We recommend contacting the local school district to confirm school assignments for this home.

Similar homes
- $640,9994 bd4 ba3.2k sqft22137 Spyglass Ln, Athens, AL 35613New Construction
 ValleyMLS
 - $674,9005 bd5 ba3.7k sqft22018 Spyglass Ln, Athens, AL 35613New Construction
 MLS ID #21921435, Felicia McGee. ValleyMLS
 - $575,9004 bd3 ba3.1k sqftAugusta F1 Newby Chapel Rd, Athens, AL 35613New Construction
 ValleyMLS
 - $629,9004 bd3 ba3.5k sqftMcKinley A Newby Chapel Rd, Athens, AL 35613New Construction
 ValleyMLS
