Under Construction-This stunning 2738 sq. ft. residence has three spacious bedrooms and a bonus upstairs open-concept chef’s kitchen equipped with Z Line appliances and custom walnut cabinets extending to the ceiling. Enjoy soaring 10-foot ceilings throughout, complemented by a charming front porch and rear veranda featuring elegant tongue-and-groove stained wood adorned with Cypress beams. The great room and owner’s bedroom showcase the same exquisite beams. Relax in the primary bath’s tile walk-in shower and soaking tub. Custom wood shelving in all closets, crown molding in every room, and ceiling fans enhance comfort. Seller is a licensed Real Estate Broker in AL
New construction
$669,700
29537 Carnaby Ln, Toney, AL 35773
4beds
2,748sqft
Single Family Residence
Built in ----
0.44 Acres Lot
$-- Zestimate®
$244/sqft
$21/mo HOA
What's special
Ceiling fans enhance comfortThree spacious bedroomsCharming front porchSoaking tubZ line appliances
- 69 days
- 59
- 1
Zillow last checked:
Listing updated:
Listed by:
John Steger 256-457-0556,
Newton Realty
Source: ValleyMLS,MLS#: 21921236
Facts & features
Interior
Bedrooms & bathrooms
- Bedrooms: 4
- Bathrooms: 4
- Full bathrooms: 3
- 1/2 bathrooms: 1
Rooms
- Room types: Master Bedroom, Living Room, Bedroom 2, Bedroom 3, Kitchen, Bedroom 4, Bonus Room
Primary bedroom
- Features: Ceiling Fan(s), Crown Molding, Tray Ceiling(s), Wood Floor, Walk-In Closet(s)
- Level: First
- Area: 272
- Dimensions: 16 x 17
Bedroom 2
- Features: 10’ + Ceiling, Ceiling Fan(s), Crown Molding, Carpet
- Level: First
- Area: 144
- Dimensions: 12 x 12
Bedroom 3
- Features: 10’ + Ceiling, Ceiling Fan(s), Crown Molding, Carpet
- Level: First
- Area: 144
- Dimensions: 12 x 12
Bedroom 4
- Features: Carpet
- Level: Second
- Area: 330
- Dimensions: 22 x 15
Kitchen
- Features: 10’ + Ceiling, Eat-in Kitchen, Wood Floor, Quartz
- Level: First
- Area: 264
- Dimensions: 22 x 12
Living room
- Features: 10’ + Ceiling, Crown Molding, Wood Floor, Wainscoting
- Area: 156
- Dimensions: 13 x 12
Heating
- Central 2, Electric
Cooling
- Central 2, Electric
Features
- Has basement: No
- Has fireplace: Yes
- Fireplace features: Gas Log
Interior area
- Total interior livable area: 2,748 sqft
Property
Parking
- Parking features: Garage-Three Car, Garage Faces Side
Features
- Levels: Multi/Split
Lot
- Size: 0.44 Acres
Construction
Type & style
- Home type: SingleFamily
- Property subtype: Single Family Residence
Materials
- Foundation: Slab
Condition
- Under Construction
- New construction: Yes
Details
- Builder name: NEWTON HOMES, INC.
Utilities & green energy
- Sewer: Septic Tank
- Water: Public
Community & HOA
Community
- Subdivision: Graystone Estates
HOA
- Has HOA: Yes
- HOA fee: $250 annually
- HOA name: Graystone HOA
Location
- Region: Toney
Financial & listing details
- Price per square foot: $244/sqft
- Date on market: 8/10/2026
Estimated market value
Not available
Estimated sales range
Not available
Not available
Price history
| Date | Event | Price |
|---|---|---|
| 8/10/2026 | Listed for sale | $669,700+1.5%$244/sqft |
Source:  ValleyMLS #21921236 Report a problem ValleyMLS #21921236 Report a problem | ||
| 7/26/2026 | Listing removed | $659,520$240/sqft |
Source: ValleyMLS #21921236 Report a problem | ||
| 6/18/2026 | Listed for sale | $659,520$240/sqft |
Source: ValleyMLS #21921236 Report a problem | ||
Public tax history
Tax history is unavailable.
Monthly payment
Est. payment
Payment breakdown
Explore the cost of this home by adjusting the details. Changes won't be saved.Climate risks
Neighborhood: 35773
Nearby schools
Schools provided by the listing agent
- Elementary: Cedar Hill (K-5)
- Middle: Ardmore (6-12)
- High: Ardmore
Source: ValleyMLS. This data may not be complete. We recommend contacting the local school district to confirm school assignments for this home.
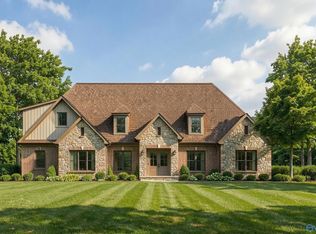

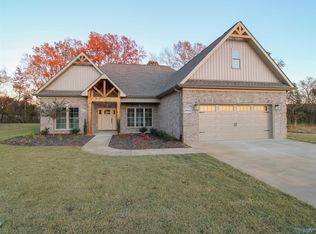

Similar homes
- from $429,9004 bd3 ba2.2k sqftGoode A Plan, Graystone Estates, Toney, AL 35773New Construction
 Newton Homes
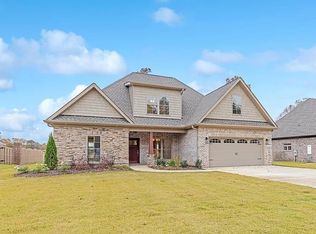
 - $599,9004 bd4 ba3k sqft24423 Carnoustie Dr, Athens, AL 35613For Sale
 MLS ID #21931853, Felicia McGee. ValleyMLS
 - $599,9004 bd3 ba2.5k sqft24590 Carnoustie Dr, Athens, AL 35613For Sale
 MLS ID #21931941, Felicia McGee. ValleyMLS
 - $599,9004 bd3 ba2.5k sqft24570 Carnoustie Dr, Athens, AL 35613For Sale
 MLS ID #21931942, Felicia McGee. ValleyMLS
