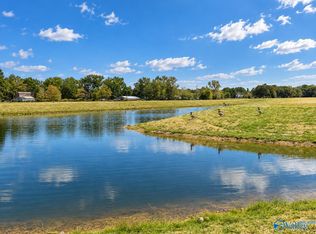
Proposed Construction-Imagine waking up each morning, sipping coffee on your back porch as you look through the trees toward the golf course. Birds are chirping, the sun is shining, and you can hear the sounds of nature all around you. A place to pause, breathe, and truly unwind. Isn't this what home should feel like?Build your future at Southern Gayles West! Explore our thoughtfully designed floor plans with incredible customization options to make your home uniquely yours. Homesites with views like these are limited! Golf course memberships are available, and special building incentives are waiting. Ask us how to make this beautiful spot yours!
For sale
$549,900
24424 Carnoustie Dr, Athens, AL 35613
3beds
2,540sqft
Single Family Residence
Built in ----
-- sqft lot
$-- Zestimate®
$216/sqft
$42/mo HOA
What's special
Back porch
- 4 days
- 66
- 2
Zillow last checked:
Listing updated:
Listed by:
Felicia McGee 256-434-9255,
Murphy Real Estate, LLC
Source: ValleyMLS,MLS#: 21931849
Facts & features
Interior
Bedrooms & bathrooms
- Bedrooms: 3
- Bathrooms: 3
- Full bathrooms: 2
- 1/2 bathrooms: 1
Rooms
- Room types: Master Bedroom, Living Room, Bedroom 2, Dining Room, Bedroom 3, Kitchen, Breakfast, Office/Study
Primary bedroom
- Features: Isolate, Recessed Lighting, Smooth Ceiling
- Level: First
- Area: 255
- Dimensions: 17 x 15
Bedroom 2
- Features: Carpet, Smooth Ceiling
- Level: First
- Area: 154
- Dimensions: 11 x 14
Bedroom 3
- Features: Carpet, Smooth Ceiling
- Level: First
- Area: 154
- Dimensions: 11 x 14
Dining room
- Features: Recessed Lighting, Smooth Ceiling
- Level: First
- Area: 169
- Dimensions: 13 x 13
Kitchen
- Features: Granite Counters, Kitchen Island, Pantry, Recessed Lighting, Wood Floor
- Level: First
- Area: 187
- Dimensions: 17 x 11
Living room
- Features: Recessed Lighting, Smooth Ceiling
- Level: First
- Area: 330
- Dimensions: 22 x 15
Heating
- Central 1
Cooling
- Central 1
Features
- Has basement: No
- Has fireplace: No
- Fireplace features: None
Interior area
- Total interior livable area: 2,540 sqft
Property
Parking
- Parking features: Garage-Two Car, Garage-Attached
Features
- Patio & porch: Covered Porch
Lot
- Features: Near Golf Course
Construction
Type & style
- Home type: SingleFamily
- Architectural style: Craftsman
- Property subtype: Single Family Residence
Materials
- Foundation: Slab
Condition
- Proposed Construction
Details
- Builder name: MURPHY HOMES INC
Utilities & green energy
- Sewer: Private Sewer
- Water: Public
Community & HOA
Community
- Features: Golf
- Subdivision: Southern Gayles West
HOA
- Has HOA: Yes
- Amenities included: Common Grounds
- Services included: Common Grounds
- HOA fee: $500 annually
- HOA name: Beacon Property Management
Location
- Region: Athens
Financial & listing details
- Price per square foot: $216/sqft
- Date on market: 10/16/2026
Estimated market value
Not available
Estimated sales range
Not available
Not available
Price history
| Date | Event | Price |
|---|---|---|
| 10/16/2026 | Listed for sale | $549,900$216/sqft |
Source:  ValleyMLS #21931849 Report a problem | ||
Public tax history
Tax history is unavailable.
Monthly payment
Est. payment
Payment breakdown
Explore the cost of this home by adjusting the details. Changes won't be saved.Climate risks
Neighborhood: 35613
Nearby schools
Schools provided by the listing agent
- Elementary: Elkmont (1-12)
- Middle: Elkmont (1-12)
- High: Elkmont
Source: ValleyMLS. This data may not be complete. We recommend contacting the local school district to confirm school assignments for this home.
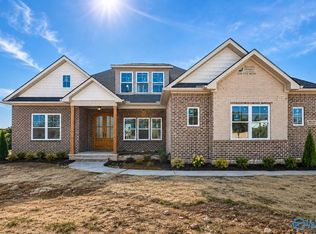

Similar homes
- $599,9004 bd3 ba2.5k sqft24590 Carnoustie Dr, Athens, AL 35613For Sale
 MLS ID #21931941, Felicia McGee. ValleyMLS
- $599,9004 bd3 ba2.5k sqft24570 Carnoustie Dr, Athens, AL 35613For Sale
 MLS ID #21931942, Felicia McGee. ValleyMLS
- $599,9004 bd4 ba3k sqft24423 Carnoustie Dr, Athens, AL 35613For Sale
 MLS ID #21931853, Felicia McGee. ValleyMLS
- $549,9005 bd4 ba3.5k sqft22525 Players Ln, Athens, AL 35613New Construction
 MLS ID #21909313, Felicia McGee. ValleyMLS
