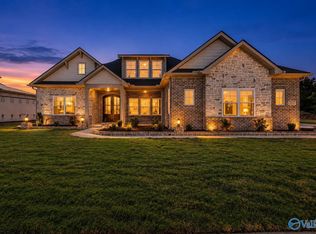
Under Construction- New Phase - NOW SELLING!! Imagine coming home to peaceful countryside views, quiet evenings, and a home that simply fits the way you live. The Revere was designed to bring people together, with an open layout beneath a soaring ceiling where everyday moments feel a little more special. Set on a premium 0.33-acre homesite, this brand-new home offers the perfect backdrop for morning coffee on the porch, effortless entertaining, and making memories that last for years. Your next chapter begins here!
Pending
Price increase: $61.9K (8/25)
$566,782
22119 Spyglass Ln, Athens, AL 35613
4beds
3,189sqft
Single Family Residence
Built in ----
0.3 Acres Lot
$-- Zestimate®
$178/sqft
$42/mo HOA
What's special
- 284 days
- 3
- 0
Zillow last checked:
Listing updated:
Listed by:
Felicia McGee 256-434-9255,
Murphy Real Estate, LLC
Source: ValleyMLS,MLS#: 21907230
Facts & features
Interior
Bedrooms & bathrooms
- Bedrooms: 4
- Bathrooms: 3
- Full bathrooms: 2
- 1/2 bathrooms: 1
Rooms
- Room types: Master Bedroom, Living Room, Bedroom 2, Bedroom 3, Kitchen, Bedroom 4, Loft, Bathroom 3
Primary bedroom
- Features: 10’ + Ceiling, Wood Floor
- Level: First
- Area: 272
- Dimensions: 17 x 16
Bedroom 2
- Features: 9’ Ceiling
- Level: Second
- Area: 176
- Dimensions: 16 x 11
Bedroom 3
- Features: Carpet
- Level: Second
- Area: 168
- Dimensions: 14 x 12
Bedroom 4
- Features: 9’ Ceiling
- Level: Second
- Area: 144
- Dimensions: 12 x 12
Bedroom 5
- Features: 10’ + Ceiling
- Level: First
- Area: 132
- Dimensions: 12 x 11
Kitchen
- Features: 10’ + Ceiling
- Level: First
- Area: 240
- Dimensions: 16 x 15
Living room
- Features: Wood Floor
- Level: First
- Area: 300
- Dimensions: 20 x 15
Loft
- Features: 9’ Ceiling
- Level: Second
- Area: 234
- Dimensions: 18 x 13
Heating
- Central 2
Cooling
- Central 2
Features
- Has basement: No
- Number of fireplaces: 1
- Fireplace features: One
Interior area
- Total interior livable area: 3,189 sqft
Property
Parking
- Parking features: Garage-Three Car
Features
- Levels: Two
- Stories: 2
- Waterfront features: Pond
Lot
- Size: 0.3 Acres
Construction
Type & style
- Home type: SingleFamily
- Property subtype: Single Family Residence
Materials
- Foundation: Slab
Condition
- Under Construction
- New construction: Yes
Details
- Builder name: MURPHY HOMES INC
Utilities & green energy
- Sewer: Public Sewer
Community & HOA
Community
- Subdivision: Southern Gayles West
HOA
- Has HOA: Yes
- HOA fee: $500 annually
- HOA name: Executive Real Estate Management
Location
- Region: Athens
Financial & listing details
- Price per square foot: $178/sqft
- Date on market: 1/11/2026
Estimated market value
Not available
Estimated sales range
Not available
Not available
Price history
| Date | Event | Price |
|---|---|---|
| 8/25/2026 | Pending sale | $566,782+12.3%$178/sqft |
Source:  ValleyMLS #21907230 Report a problem | ||
| 6/25/2026 | Price change | $504,900-3.8%$158/sqft |
Source: ValleyMLS #21907230 Report a problem | ||
| 5/14/2026 | Price change | $524,900-1.9%$165/sqft |
Source: ValleyMLS #21907230 Report a problem | ||
| 4/7/2026 | Price change | $534,900+0.9%$168/sqft |
Source: ValleyMLS #21907230 Report a problem | ||
| 2/27/2026 | Price change | $529,900+1%$166/sqft |
Source: ValleyMLS #21907230 Report a problem | ||
| 1/14/2026 | Price change | $524,900-7.1%$165/sqft |
Source: ValleyMLS #21907230 Report a problem | ||
| 1/11/2026 | Listed for sale | $564,900$177/sqft |
Source: ValleyMLS #21907230 Report a problem | ||
Public tax history
Tax history is unavailable.
Monthly payment
Est. payment
Payment breakdown
Explore the cost of this home by adjusting the details. Changes won't be saved.Climate risks
Neighborhood: 35613
Nearby schools
Schools provided by the listing agent
- Elementary: Piney Chapel (1-7)
- Middle: Elkmont (1-12)
- High: Elkmont
Source: ValleyMLS. This data may not be complete. We recommend contacting the local school district to confirm school assignments for this home.

Similar homes
- $643,8504 bd4 ba3.2k sqft22137 Spyglass Ln, Athens, AL 35613New Construction
 ValleyMLS
- $599,9004 bd3 ba2.5k sqft24590 Carnoustie Dr, Athens, AL 35613For Sale
 MLS ID #21931941, Felicia McGee. ValleyMLS
- $599,9004 bd3 ba2.5k sqft24570 Carnoustie Dr, Athens, AL 35613For Sale
 MLS ID #21931942, Felicia McGee. ValleyMLS
- $599,9004 bd4 ba3k sqft24423 Carnoustie Dr, Athens, AL 35613For Sale
 MLS ID #21931853, Felicia McGee. ValleyMLS
