Be the very first to call this one home! The Revere floor plan offers exceptional space and versatility with 5 bedrooms, 4.5 baths, and a large upstairs bonus room. The isolated primary suite features a luxurious glamour bath with double vanity, separate tub and shower, and a spacious walk in closet. The open concept family room and kitchen are made for entertaining. A study on the main level with its own full bath creates a perfect second suite for guests or family. Upstairs you'll find 3 additional bedrooms and a generous bonus space. You get all the designer touches of a model home, and nobody has ever lived in it. Schedule your showing today!
New construction
$575,000
22541 Players Ln, Athens, AL 35613
5beds
3,189sqft
Single Family Residence
Built in 2025
0.3 Acres Lot
$-- Zestimate®
$180/sqft
$42/mo HOA
What's special
- 7 days
- 86
- 4
Likely to sell faster than
Zillow last checked:
Listing updated:
Listed by:
Jeff York 256-520-5191,
Essential Real Estate-Madison
Source: ValleyMLS,MLS#: 21930459
Facts & features
Interior
Bedrooms & bathrooms
- Bedrooms: 5
- Bathrooms: 3
- Full bathrooms: 2
- 1/2 bathrooms: 1
Rooms
- Room types: Master Bedroom, Living Room, Bedroom 2, Dining Room, Bedroom 3, Kitchen, Bedroom 4, Breakfast, Bonus Room, Guest, Loft, Bathroom 3
Primary bedroom
- Features: Crown Molding, Isolate, Wood Floor, Walk-In Closet(s), Coffered Ceiling(s)
- Level: First
- Area: 272
- Dimensions: 17 x 16
Bedroom 2
- Features: 9’ Ceiling, Carpet, Smooth Ceiling, Walk-In Closet(s)
- Level: Second
- Area: 176
- Dimensions: 16 x 11
Bedroom 3
- Features: 9’ Ceiling, Carpet, Smooth Ceiling
- Level: Second
- Area: 168
- Dimensions: 14 x 12
Bedroom 4
- Features: 9’ Ceiling, Carpet, Smooth Ceiling
- Level: First
- Area: 132
- Dimensions: 12 x 11
Bedroom 5
- Features: 9’ Ceiling, Carpet, Smooth Ceiling
- Level: Second
- Area: 144
- Dimensions: 12 x 12
Dining room
- Features: Crown Molding, Smooth Ceiling, Wood Floor, Coffered Ceiling(s)
- Level: First
- Area: 156
- Dimensions: 12 x 13
Kitchen
- Features: Crown Molding, Granite Counters, Pantry, Wood Floor
- Level: First
- Area: 240
- Dimensions: 16 x 15
Living room
- Features: Crown Molding, Wood Floor
- Level: First
- Area: 300
- Dimensions: 20 x 15
Bonus room
- Features: 9’ Ceiling, Carpet, Walk-In Closet(s)
- Level: Second
- Area: 234
- Dimensions: 18 x 13
Heating
- Central 2
Cooling
- Central 2
Appliances
- Included: Range, Microwave
Features
- Open Floorplan
- Has basement: No
- Number of fireplaces: 1
- Fireplace features: One
Interior area
- Total interior livable area: 3,189 sqft
Video & virtual tour
Property
Parking
- Parking features: Garage-Three Car, Garage-Attached, Garage Door Opener, Garage Faces Side, Corner Lot
Features
- Levels: Two
- Stories: 2
- Patio & porch: Covered Patio, Covered Porch, Front Porch, Patio
- Exterior features: Curb/Gutters, Sidewalk
Lot
- Size: 0.3 Acres
- Features: Near Golf Course
Details
- Parcel number: 0803080001001000
Construction
Type & style
- Home type: SingleFamily
- Property subtype: Single Family Residence
Materials
- Foundation: Slab
Condition
- New Construction
- New construction: Yes
- Year built: 2025
Details
- Builder name: MURPHY HOMES INC
Utilities & green energy
- Sewer: Public Sewer
Community & HOA
Community
- Features: Curbs
- Subdivision: Southern Gayles
HOA
- Has HOA: Yes
- HOA fee: $500 annually
- HOA name: Executive Real Estate Management
Location
- Region: Athens
Financial & listing details
- Price per square foot: $180/sqft
- Tax assessed value: $181,400
- Annual tax amount: $544
- Date on market: 9/29/2026
Estimated market value
Not available
Estimated sales range
Not available
Not available
Price history
| Date | Event | Price |
|---|---|---|
| 10/1/2026 | Listed for sale | $575,000-1.9%$180/sqft |
Source:  ValleyMLS #21930459 Report a problem ValleyMLS #21930459 Report a problem | ||
| 6/22/2026 | Listing removed | $585,900$184/sqft |
Source: ValleyMLS #21867043 Report a problem | ||
| 4/11/2026 | Price change | $585,900-2.3%$184/sqft |
Source: ValleyMLS #21867043 Report a problem | ||
| 4/7/2026 | Price change | $599,900+6.2%$188/sqft |
Source: ValleyMLS #21867043 Report a problem | ||
| 3/31/2026 | Price change | $564,900+0.9%$177/sqft |
Source: ValleyMLS #21867043 Report a problem | ||
| 3/27/2026 | Price change | $559,900+0.9%$176/sqft |
Source: ValleyMLS #21867043 Report a problem | ||
| 3/25/2026 | Price change | $554,900+0.9%$174/sqft |
Source: ValleyMLS #21867043 Report a problem | ||
| 3/23/2026 | Price change | $549,900-6.3%$172/sqft |
Source: ValleyMLS #21867043 Report a problem | ||
| 3/19/2026 | Price change | $586,929-2.2%$184/sqft |
Source: ValleyMLS #21867043 Report a problem | ||
| 11/14/2025 | Price change | $599,900+0.7%$188/sqft |
Source: ValleyMLS #21867043 Report a problem | ||
| 9/28/2025 | Listed for sale | $595,900-0.5%$187/sqft |
Source: ValleyMLS #21867043 Report a problem | ||
| 2/4/2025 | Price change | $599,000-0.2%$188/sqft |
Source:  Murphy Homes Report a problem Murphy Homes Report a problem | ||
| 2/3/2025 | Price change | $599,900-0.3%$188/sqft |
Source: ValleyMLS #21867043 Report a problem | ||
| 1/17/2025 | Price change | $602,000+0%$189/sqft |
Source: ValleyMLS #21867043 Report a problem | ||
| 8/13/2024 | Price change | $601,762-0.1%$189/sqft |
Source: Murphy Homes Report a problem | ||
| 7/29/2024 | Listed for sale | $602,499$189/sqft |
Source: ValleyMLS #21867043 Report a problem | ||
Public tax history
| Year | Property taxes | Tax assessment |
|---|---|---|
| 2025 | $544 +165.2% | $18,140 +165.2% |
| 2024 | $205 | $6,840 |
Find assessor info on the county website
Monthly payment
Est. payment
Payment breakdown
Explore the cost of this home by adjusting the details. Changes won't be saved.Climate risks
Neighborhood: 35613
Nearby schools
Schools provided by the listing agent
- Elementary: John/Ardmore
- Middle: Ardmore (6-12)
- High: Ardmore
Source: ValleyMLS. This data may not be complete. We recommend contacting the local school district to confirm school assignments for this home.

Similar homes
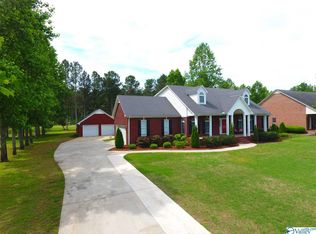
- $549,9005 bd4 ba3.5k sqft22525 Players Ln, Athens, AL 35613New Construction
 MLS ID #21909313, Felicia McGee. ValleyMLS
 - $599,9994 bd4 ba3.7k sqft256 Spyglass Ln, Athens, AL 35613For Sale
 MLS ID #21907229, Felicia McGee. ValleyMLS
 - $775,0004 bd4 ba3.5k sqft22216 Players Ln, Athens, AL 35613For Sale
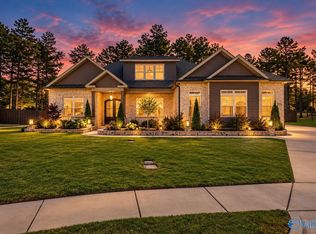 MLS ID #21930841, Felicia McGee. ValleyMLS
 - $585,0004 bd3 ba2.8k sqft111 Rockhaven Dr NW, Madison, AL 35757For Sale
 MLS ID #21930829, Kara Cunningham. ValleyMLS
