Proposed Construction- Be the first to build the Yeats in Southern Gayles West! This grand home is designed to impress, with elegant details around every turn and an abundance of space for your family to spread out and enjoy. From the moment you walk in, you’ll see why this home is truly something special—and your friends from high school may just be a little jealous!
For sale
$749,900
24565 Panther Branch Cir, Athens, AL 35613
5beds
4,253sqft
Single Family Residence
Built in ----
-- sqft lot
$-- Zestimate®
$176/sqft
$42/mo HOA
What's special
Elegant details
- 6 days
- 429
- 36
Zillow last checked:
Listing updated:
Listed by:
Felicia McGee 256-434-9255,
Murphy Real Estate, LLC
Source: ValleyMLS,MLS#: 21928264
Facts & features
Interior
Bedrooms & bathrooms
- Bedrooms: 5
- Bathrooms: 5
- Full bathrooms: 4
- 1/2 bathrooms: 1
Rooms
- Room types: Master Bedroom, Living Room, Bedroom 2, Bedroom 3, Kitchen, Bedroom 4, Bonus Room
Primary bedroom
- Features: Isolate
- Level: First
- Area: 270
- Dimensions: 18 x 15
Bedroom 2
- Level: First
- Area: 168
- Dimensions: 14 x 12
Bedroom 3
- Level: Second
- Area: 210
- Dimensions: 15 x 14
Bedroom 4
- Level: Second
- Area: 156
- Dimensions: 13 x 12
Bedroom 5
- Level: Second
- Area: 180
- Dimensions: 12 x 15
Kitchen
- Features: Pantry
- Level: First
- Area: 360
- Dimensions: 24 x 15
Living room
- Features: Wood Floor
- Level: First
- Area: 323
- Dimensions: 19 x 17
Bonus room
- Level: Second
- Area: 361
- Dimensions: 19 x 19
Heating
- Central 2
Cooling
- Central 2
Features
- Has basement: No
- Has fireplace: No
- Fireplace features: None
Interior area
- Total interior livable area: 4,253 sqft
Property
Parking
- Parking features: Garage-Two Car
Features
- Levels: Two
- Stories: 2
Construction
Type & style
- Home type: SingleFamily
- Property subtype: Single Family Residence
Materials
- Foundation: Slab
Condition
- Proposed Construction
Details
- Builder name: MURPHY HOMES INC
Utilities & green energy
- Sewer: Public Sewer
- Water: Public
Community & HOA
Community
- Subdivision: Southern Gayles West
HOA
- Has HOA: Yes
- HOA fee: $500 annually
- HOA name: Executive Management Group
Location
- Region: Athens
Financial & listing details
- Price per square foot: $176/sqft
- Date on market: 9/3/2026
Estimated market value
Not available
Estimated sales range
Not available
Not available
Price history
| Date | Event | Price |
|---|---|---|
| 9/3/2026 | Listed for sale | $749,900$176/sqft |
Source:  ValleyMLS #21928264 Report a problem ValleyMLS #21928264 Report a problem | ||
Public tax history
Tax history is unavailable.
Monthly payment
Est. payment
Payment breakdown
Explore the cost of this home by adjusting the details. Changes won't be saved.Climate risks
Neighborhood: 35613
Nearby schools
Schools provided by the listing agent
- Elementary: Elkmont (1-12)
- Middle: Elkmont (1-12)
- High: Elkmont
Source: ValleyMLS. This data may not be complete. We recommend contacting the local school district to confirm school assignments for this home.


Similar homes
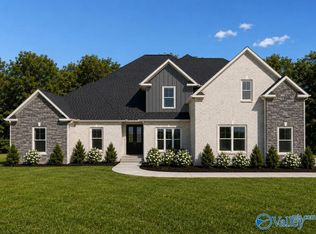
- $719,9005 bd4 ba4.1k sqftWinchester C Newby Chapel Rd, Athens, AL 35613New Construction
 ValleyMLS
 - $674,9005 bd5 ba3.7k sqft22018 Spyglass Ln, Athens, AL 35613New Construction
 MLS ID #21921435, Felicia McGee. ValleyMLS
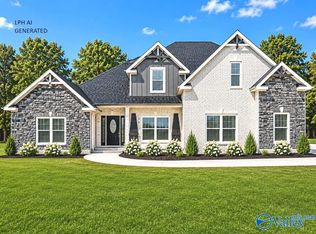
 - $699,9005 bd5 ba4.1k sqftThomashill D Newby Chapel Rd, Athens, AL 35613New Construction
 ValleyMLS
 - $719,9005 bd4 ba4.1k sqftThorton B Newby Chapel Rd, Athens, AL 35613New Construction
 ValleyMLS
