Built in 2024, this spacious home offers 5 bedrooms, 3.5 baths, plus a large upstairs bonus room. The primary suite features a tiled shower, freestanding tub, custom tile flooring, upgraded closet shelving, and vanity area. The open kitchen and family room are ideal for entertaining, with GE Café appliances and a hidden walk-in pantry with custom shelving and butcher-block countertop. Enjoy LVP throughout the main level, full oak stairs, screened-in back porch overlooking the golf course, brick planter beds with lighting, epoxy garage floor, walk-out attic storage, tankless water heater, built-in dog crate, and tiled dog shower. This one truly has it all!
For sale
Price cut: $2.5K (11/5)
$772,500
22216 Players Ln, Athens, AL 35613
5beds
3,526sqft
Single Family Residence
Built in 2024
0.5 Acres Lot
$760,700 Zestimate®
$219/sqft
$42/mo HOA
What's special
Epoxy garage floorWalk-out attic storageFull oak stairsBuilt-in dog cratePrimary suiteFreestanding tubTiled dog shower
- 35 days
- 982
- 44
Likely to sell faster than
Zillow last checked:
Listing updated:
Listed by:
Felicia McGee 256-434-9255,
Murphy Real Estate, LLC
Source: ValleyMLS,MLS#: 21930841
Facts & features
Interior
Bedrooms & bathrooms
- Bedrooms: 5
- Bathrooms: 4
- Full bathrooms: 3
- 1/2 bathrooms: 1
Rooms
- Room types: Foyer, Master Bedroom, Living Room, Bedroom 2, Dining Room, Bedroom 3, Kitchen, Bedroom 4, Breakfast, Butlers Pantry, Office/Study, Laundry, Loft, Bath:Powder1/2
Primary bedroom
- Features: Ceiling Fan(s), Recessed Lighting, LVP
- Level: First
- Area: 256
- Dimensions: 16 x 16
Bedroom 2
- Features: Ceiling Fan(s), Carpet
- Level: Second
- Area: 240
- Dimensions: 15 x 16
Bedroom 3
- Features: Ceiling Fan(s), Carpet
- Level: Second
- Area: 182
- Dimensions: 14 x 13
Bedroom 4
- Features: Ceiling Fan(s), Carpet
- Level: Second
- Area: 156
- Dimensions: 13 x 12
Bedroom 5
- Features: LVP Flooring, Wainscoting
- Level: First
- Area: 121
- Dimensions: 11 x 11
Dining room
- Features: 10’ + Ceiling, Recessed Lighting, LVP
- Level: First
- Area: 196
- Dimensions: 14 x 14
Kitchen
- Features: 10’ + Ceiling, Eat-in Kitchen, Granite Counters, Kitchen Island, Pantry, LVP
- Level: First
- Area: 255
- Dimensions: 15 x 17
Living room
- Features: 10’ + Ceiling, Ceiling Fan(s), Fireplace, Recessed Lighting, LVP
- Level: First
- Area: 340
- Dimensions: 17 x 20
Loft
- Features: Carpet
- Level: Second
- Area: 255
- Dimensions: 17 x 15
Heating
- Central 1, Natural Gas
Cooling
- Central 1
Appliances
- Included: Dishwasher, Gas Oven, Gas Cooktop, Tankless Water Heater
Features
- Has basement: No
- Number of fireplaces: 1
- Fireplace features: Gas Log, One
Interior area
- Total interior livable area: 3,526 sqft
Video & virtual tour
Property
Parking
- Parking features: Garage-Three Car, Garage Faces Side
Features
- Levels: One
- Stories: 1
- Patio & porch: Covered Patio, Screened Porch
- Exterior features: Curb/Gutters, Sidewalk
Lot
- Size: 0.5 Acres
- Features: Near Golf Course
Details
- Parcel number: 0803080001025000
Construction
Type & style
- Home type: SingleFamily
- Architectural style: Ranch
- Property subtype: Single Family Residence
Materials
- Foundation: Slab
Condition
- New construction: No
- Year built: 2024
Details
- Builder name: MURPHY HOMES INC
Utilities & green energy
- Sewer: Private Sewer
- Water: Public
Community & HOA
Community
- Features: Curbs, Golf
- Subdivision: Southern Gayles
HOA
- Has HOA: Yes
- HOA fee: $500 annually
- HOA name: Southern Gayles HOA
Location
- Region: Athens
Financial & listing details
- Price per square foot: $219/sqft
- Tax assessed value: $686,800
- Annual tax amount: $2,007
- Date on market: 10/3/2026
Estimated market value
$760,700
$723,000 - $799,000
$3,493/mo
Price history
| Date | Event | Price |
|---|---|---|
| 11/5/2026 | Price change | $772,500-0.3%$219/sqft |
Source:  ValleyMLS #21930841 Report a problem | ||
| 10/3/2026 | Listed for sale | $775,000+18.8%$220/sqft |
Source: ValleyMLS #21930841 Report a problem | ||
| 10/17/2024 | Sold | $652,499+6.1%$185/sqft |
Source: ValleyMLS #21863304 Report a problem | ||
| 6/13/2024 | Pending sale | $615,000+547.4%$174/sqft |
Source: ValleyMLS #21863304 Report a problem | ||
| 1/10/2024 | Sold | $95,000$27/sqft |
Source: Public Record Report a problem | ||
Public tax history
| Year | Property taxes | Tax assessment |
|---|---|---|
| 2025 | $2,007 +878.3% | $68,680 +904.1% |
| 2024 | $205 | $6,840 |
Find assessor info on the county website
Monthly payment
Est. payment
Payment breakdown
Explore the cost of this home by adjusting the details. Changes won't be saved.Climate risks
Neighborhood: 35613
Nearby schools
Schools provided by the listing agent
- Elementary: Johnson
- Middle: Ardmore (6-12)
- High: Ardmore
Source: ValleyMLS. This data may not be complete. We recommend contacting the local school district to confirm school assignments for this home.

Similar homes
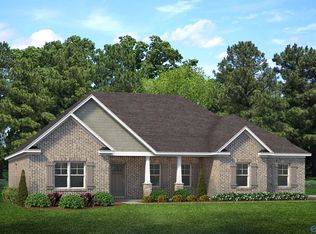
- $749,9005 bd5 ba4.2k sqft24565 Panther Branch Cir, Athens, AL 35613For Sale
 MLS ID #21928264, Felicia McGee. ValleyMLS
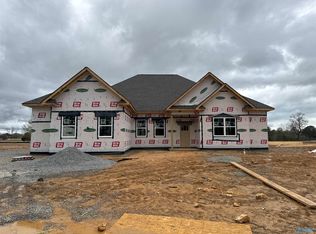
- $643,8504 bd4 ba3.2k sqft22137 Spyglass Ln, Athens, AL 35613New Construction
 ValleyMLS
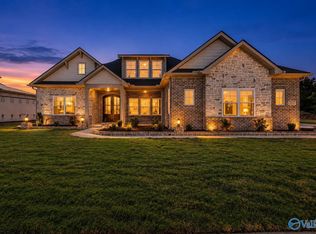
- $549,9005 bd4 ba3.5k sqft22525 Players Ln, Athens, AL 35613New Construction
 MLS ID #21909313, Felicia McGee. ValleyMLS
- $649,9994 bd4 ba3.7k sqft256 Spyglass Ln, Athens, AL 35613For Sale
 MLS ID #21907229, Felicia McGee. ValleyMLS
