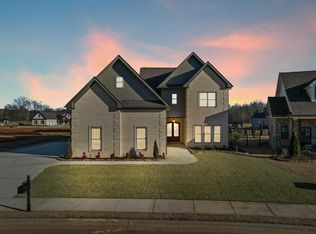
Enjoy effortless indoor-outdoor living in this upgraded 4-bed, 3.5-bath Canebrake home that pairs refined finishes with inviting gathering spaces. Hardwood floors, tall ceilings and custom cabinetry enhance the open main level. The gourmet kitchen's quartz counters, 48-in KitchenAid range with 6 burners, griddle, and dbl ovens and working pantry overlook the fireside family room and dining areas. The main-level primary suite is joined by two additional bedrooms on the main floor, with a 4th bedroom, full bath and 2 bonus rooms upstairs. The expanded covered patio fts a wood-burning masonry fireplace, motorized screens and custom grilling station. All this and a huge, flat yard!
For sale
Price cut: $5K (10/3)
$920,000
23112 Sawgrass Dr, Athens, AL 35613
4beds
3,348sqft
Single Family Residence
Built in 2024
0.49 Acres Lot
$-- Zestimate®
$275/sqft
$100/mo HOA
What's special
Motorized screensWood-burning masonry fireplaceMain-level primary suiteFireside family roomDining areasRefined finishesQuartz counters
- 53 days
- 315
- 12
Zillow last checked:
Listing updated:
Listed by:
Kimberly Ward 334-657-2479,
Market Group Real Estate
Source: ValleyMLS,MLS#: 21927171
Facts & features
Interior
Bedrooms & bathrooms
- Bedrooms: 4
- Bathrooms: 4
- Full bathrooms: 3
- 1/2 bathrooms: 1
Rooms
- Room types: Foyer, Master Bedroom, Living Room, Bedroom 2, Dining Room, Bedroom 3, Kitchen, Bedroom 4, Family Room, Breakfast, Bonus Room, Glabath, Laundry, Loft, Bathroom 3, Master Bathroom, Bath:GuestFull, Bath:Powder1/2
Primary bedroom
- Features: 10’ + Ceiling, Crown Molding, Isolate, Walk-In Closet(s)
- Level: First
- Area: 240
- Dimensions: 15 x 16
Bedroom 2
- Features: 10’ + Ceiling, Crown Molding
- Level: First
- Area: 121
- Dimensions: 11 x 11
Bedroom 3
- Features: 10’ + Ceiling, Crown Molding
- Level: First
- Area: 121
- Dimensions: 11 x 11
Bedroom 4
- Features: Crown Molding
- Level: Second
- Area: 238
- Dimensions: 14 x 17
Dining room
- Features: 10’ + Ceiling, Crown Molding, Wood Floor
- Level: First
- Area: 143
- Dimensions: 11 x 13
Kitchen
- Features: 10’ + Ceiling, Crown Molding, Kitchen Island, Pantry, Wood Floor, Quartz
- Level: First
- Area: 208
- Dimensions: 16 x 13
Living room
- Features: 10’ + Ceiling, Crown Molding, Fireplace, Wood Floor
- Level: First
- Area: 399
- Dimensions: 19 x 21
Bonus room
- Features: Crown Molding
- Level: Second
- Area: 324
- Dimensions: 18 x 18
Laundry room
- Features: 10’ + Ceiling, Crown Molding, Tile
- Level: First
- Area: 72
- Dimensions: 12 x 6
Heating
- Central 2
Cooling
- Central 2
Appliances
- Included: Range, Double Oven, Dishwasher, Microwave, Refrigerator, Water Heater, Gas Oven, Disposal
Features
- Has basement: No
- Has fireplace: Yes
- Fireplace features: Outside, Gas Log
Interior area
- Total interior livable area: 3,348 sqft
Property
Parking
- Parking features: Garage-Three Car, Corner Lot
Features
- Levels: Two
- Stories: 2
- Patio & porch: Covered Patio, Covered Porch, Front Porch, Patio, Screened Porch
- Exterior features: Sprinkler Sys, Outdoor Kitchen
Lot
- Size: 0.49 Acres
Details
- Parcel number: 10 07 25 0 001 028.000
Construction
Type & style
- Home type: SingleFamily
- Property subtype: Single Family Residence
Materials
- Foundation: Slab
Condition
- New construction: No
- Year built: 2024
Details
- Builder name: WINTER HOMES LLC
Utilities & green energy
- Sewer: Public Sewer
- Water: Public
Community & HOA
Community
- Features: Golf, Playground, Tennis Court(s)
- Subdivision: Canebrake
HOA
- Has HOA: Yes
- HOA fee: $1,200 annually
- HOA name: Piney Creek At Canebrake HOA
Location
- Region: Athens
Financial & listing details
- Price per square foot: $275/sqft
- Tax assessed value: $858,400
- Annual tax amount: $3,381
- Date on market: 8/22/2026
Estimated market value
Not available
Estimated sales range
Not available
Not available
Price history
| Date | Event | Price |
|---|---|---|
| 10/3/2026 | Price change | $920,000-0.5%$275/sqft |
Source:  ValleyMLS #21927171 Report a problem ValleyMLS #21927171 Report a problem | ||
| 8/22/2026 | Listed for sale | $925,000-5.6%$276/sqft |
Source: ValleyMLS #21927171 Report a problem | ||
| 8/14/2026 | Listing removed | $980,000$293/sqft |
Source: ValleyMLS #21910086 Report a problem | ||
| 7/12/2026 | Price change | $980,000-1%$293/sqft |
Source: ValleyMLS #21910086 Report a problem | ||
| 5/30/2026 | Price change | $990,000-0.9%$296/sqft |
Source: ValleyMLS #21910086 Report a problem | ||
| 5/19/2026 | Price change | $998,900-0.1%$298/sqft |
Source: ValleyMLS #21910086 Report a problem | ||
| 2/17/2026 | Listed for sale | $999,900+16.3%$299/sqft |
Source: ValleyMLS #21910086 Report a problem | ||
| 8/19/2024 | Sold | $859,900$257/sqft |
Source: ValleyMLS #21848764 Report a problem | ||
| 5/12/2024 | Pending sale | $859,900$257/sqft |
Source: ValleyMLS #21848764 Report a problem | ||
| 11/29/2023 | Listed for sale | $859,900+473.3%$257/sqft |
Source: ValleyMLS #21848764 Report a problem | ||
| 9/15/2023 | Sold | $150,000$45/sqft |
Source: Public Record Report a problem | ||
Public tax history
| Year | Property taxes | Tax assessment |
|---|---|---|
| 2025 | $3,381 +22.9% | $85,840 +24.9% |
| 2024 | $2,750 | $68,740 |
Find assessor info on the county website
Monthly payment
Est. payment
Payment breakdown
Explore the cost of this home by adjusting the details. Changes won't be saved.Climate risks
Neighborhood: 35613
Nearby schools
Schools provided by the listing agent
- Elementary: Heart Academy At Julian Newman (
- Middle: Athens (6-8)
- High: Athens High School
Source: ValleyMLS. This data may not be complete. We recommend contacting the local school district to confirm school assignments for this home.
Similar homes

- $799,9004 bd4 ba3.4k sqft13728 Plainfield Dr, Athens, AL 35613For Sale
 MLS ID #21929465, Kelsey Mann Long. ValleyMLS
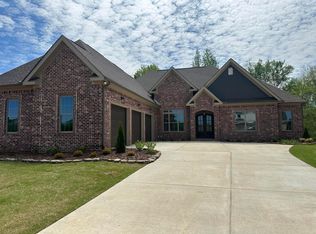
 - $899,9005 bd4 ba4.8k sqft22391 Cantera Dr, Athens, AL 35613For Sale
 MLS ID #21925239, David Holmes. ValleyMLS
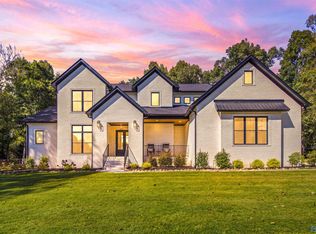
 - $1,075,0004 bd4 ba3.5k sqft20907 Jeremiah Ln, Athens, AL 35611For Sale
 MLS ID #21931392, Caleb McConnell. ValleyMLS
 - $739,0005 bd3 ba3.6k sqft17646 Maree Dr, Athens, AL 35613For Sale
 MLS ID #21928024, Steve Koleno. ValleyMLS
