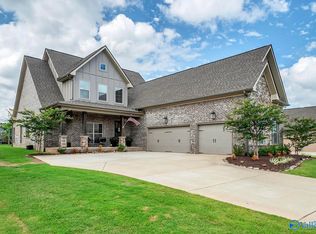
Beautiful custom-built home in The Meres, one of Athens’ most desirable neighborhoods, situated on a spacious 0.7-acre lot. Offering 3,612 square feet of thoughtfully designed living space, this home features 5 bedrooms, a dedicated office, 3-car garage, and high-quality finishes throughout. The open layout includes 10-foot ceilings, 8-foot doors, and abundant natural light. The kitchen has a gas cooktop, generous workspace, and seamless flow into the main living areas. The primary suite features a private retreat, while additional bedrooms provide flexibility for family, guests, or hobbies Step outside to enjoy a large covered back porch, expansive backyard, and custom fire pit area
For sale
$739,000
17646 Maree Dr, Athens, AL 35613
5beds
3,612sqft
Single Family Residence
Built in 2019
0.7 Acres Lot
$-- Zestimate®
$205/sqft
$42/mo HOA
What's special
High-quality finishes throughoutDedicated officeCustom fire pit areaExpansive backyardAbundant natural lightOpen layoutLarge covered back porch
- 38 days
- 629
- 57
Zillow last checked:
Listing updated:
Listed by:
Steve Koleno 804-656-5007,
Beycome Brokerage Realty LLC
Source: ValleyMLS,MLS#: 21928024
Facts & features
Interior
Bedrooms & bathrooms
- Bedrooms: 5
- Bathrooms: 3
- Full bathrooms: 3
Rooms
- Room types: Master Bedroom, Living Room, Bedroom 2, Bedroom 3, Kitchen, Bedroom 4
Primary bedroom
- Features: 12’ Ceiling, Ceiling Fan(s), Double Vanity, Pantry, Recessed Lighting, Sitting Area, Smooth Ceiling, Tile, Wood Floor, Walk-In Closet(s), Quartz, Utility Sink
- Level: First
- Area: 300
- Dimensions: 20 x 15
Bedroom 2
- Level: First
- Area: 144
- Dimensions: 12 x 12
Bedroom 3
- Level: Third
- Area: 144
- Dimensions: 12 x 12
Bedroom 4
- Level: Second
- Area: 144
- Dimensions: 12 x 12
Bedroom 5
- Level: Second
- Area: 144
- Dimensions: 12 x 12
Kitchen
- Features: 10’ + Ceiling, Eat-in Kitchen, Kitchen Island, Pantry, Recessed Lighting, Smooth Ceiling, Wood Floor, Built-in Features, Quartz
- Level: First
- Area: 300
- Dimensions: 20 x 15
Living room
- Features: 10’ + Ceiling, Ceiling Fan(s), Fireplace, Recessed Lighting, Sitting Area, Smooth Ceiling, Built-in Features
- Level: First
- Area: 270
- Dimensions: 18 x 15
Heating
- Central 1
Cooling
- Central 1
Appliances
- Included: Built-In Refrigerator, Dishwasher, Disposal, Oven, Microwave, Gas Cooktop, Tankless Water Heater
Features
- Has basement: No
- Number of fireplaces: 1
- Fireplace features: Gas Log, One
Interior area
- Total interior livable area: 3,612 sqft
Property
Parking
- Parking features: Garage-Three Car, Garage-Attached, Driveway-Concrete
Features
- Levels: Two
- Stories: 2
- Exterior features: Sidewalk
Lot
- Size: 0.7 Acres
Details
- Parcel number: 1001020005022000
Construction
Type & style
- Home type: SingleFamily
- Architectural style: Traditional
- Property subtype: Single Family Residence
Materials
- Foundation: Slab
Condition
- New construction: No
- Year built: 2019
Utilities & green energy
- Sewer: Public Sewer
Community & HOA
Community
- Subdivision: The Meres
HOA
- Has HOA: Yes
- HOA fee: $500 annually
- HOA name: Winter Homes
Location
- Region: Athens
Financial & listing details
- Price per square foot: $205/sqft
- Tax assessed value: $643,200
- Annual tax amount: $2,520
- Date on market: 9/1/2026
Estimated market value
Not available
Estimated sales range
Not available
Not available
Price history
| Date | Event | Price |
|---|---|---|
| 9/1/2026 | Listed for sale | $739,000+96.2%$205/sqft |
Source:  ValleyMLS #21928024 Report a problem ValleyMLS #21928024 Report a problem | ||
| 10/18/2019 | Sold | $376,660+891.2%$104/sqft |
Source: ValleyMLS #1128587 Report a problem | ||
| 11/26/2018 | Sold | $38,000$11/sqft |
Source: Public Record Report a problem | ||
Public tax history
| Year | Property taxes | Tax assessment |
|---|---|---|
| 2025 | $2,520 +2% | $64,320 +1.9% |
| 2024 | $2,471 +4% | $63,100 +4% |
| 2023 | $2,375 +24.5% | $60,700 +23.8% |
| 2022 | $1,908 -41.7% | $49,020 -40% |
| 2020 | $3,270 +2625.3% | $81,760 +2625.3% |
| 2018 | $120 | $3,000 |
| 2017 | $120 | $3,000 -80% |
| 2016 | $120 | $15,000 +400% |
| 2015 | $120 | $3,000 |
Find assessor info on the county website
Monthly payment
Est. payment
Payment breakdown
Explore the cost of this home by adjusting the details. Changes won't be saved.Climate risks
Neighborhood: 35613
Nearby schools
Schools provided by the listing agent
- Elementary: Heart Academy At Julian Newman (
- Middle: Athens (6-8)
- High: Athens High School
Source: ValleyMLS. This data may not be complete. We recommend contacting the local school district to confirm school assignments for this home.

Similar homes
- $579,0004 bd3 ba2.9k sqft17400 Lochaber Dr, Athens, AL 35613For Sale
 MLS ID #21929701, Tyler Dorning. ValleyMLS
 - $799,9004 bd4 ba3.4k sqft13728 Plainfield Dr, Athens, AL 35613For Sale
 MLS ID #21929465, Kelsey Mann Long. ValleyMLS
 - $639,0004 bd4 ba3.4k sqft22495 Ansley Dr, Athens, AL 35613For Sale
 MLS ID #21922370, Leigh Ellen Cannon. ValleyMLS
 - $475,9004 bd4 ba3.3k sqft22817 Ledges Dr, Athens, AL 35613For Sale
 MLS ID #21922421, Fiorella Carr. ValleyMLS
