OPEN HOUSE 9/20 2-4 PM! 1% LENDER CREDIT W/ PREFERRED LENDER! Major updates, exceptional space & privacy in Forest Hills! This 4BR/4BA home features a new roof, 2021 HVAC, 2020 tankless water heater & updated windows. Situated on a cul-de-sac within Athens City Limits, the home includes a private 2nd-story guest ensuite, plantation shutters & finished basement with expansive flex space. Enjoy the glass sunroom with fireplace or entertain on the spacious deck overlooking the private, tree-lined backyard. Neighborhood amenities include a pool, tennis courts & clubhouse. With generous living space, a flexible floor plan & significant recent updates already completed-this home is a must-see!
For sale
Price cut: $15.1K (9/2)
$699,900
24893 Deer Ridge Ln, Athens, AL 35613
4beds
4,332sqft
Single Family Residence
Built in 1998
-- sqft lot
$686,900 Zestimate®
$162/sqft
$33/mo HOA
What's special
New roofSituated on a cul-de-sacGlass sunroom with fireplaceFlexible floor planUpdated windowsPlantation shuttersGenerous living space
- 78 days
- 637
- 26
Zillow last checked:
Listing updated:
Listed by:
Hannah Pirtle 256-617-3515,
Legend Realty Madison, LLC
Source: ValleyMLS,MLS#: 21922556
Facts & features
Interior
Bedrooms & bathrooms
- Bedrooms: 4
- Bathrooms: 4
- Full bathrooms: 4
Rooms
- Room types: Master Bedroom, Living Room, Bedroom 2, Bedroom 3, Kitchen, Bedroom 4
Primary bedroom
- Features: Ceiling Fan(s), Crown Molding, Carpet
- Level: First
- Area: 378
- Dimensions: 18 x 21
Bedroom 2
- Level: First
- Area: 195
- Dimensions: 15 x 13
Bedroom 3
- Level: First
- Area: 110
- Dimensions: 10 x 11
Bedroom 4
- Level: Second
- Area: 256
- Dimensions: 16 x 16
Kitchen
- Features: Crown Molding, Eat-in Kitchen, Granite Counters, Kitchen Island, Pantry, Wet Bar, Wood Floor, Built-in Features
- Area: 168
- Dimensions: 14 x 12
Living room
- Features: Ceiling Fan(s), Crown Molding, Fireplace, Wood Floor
- Area: 304
- Dimensions: 19 x 16
Heating
- Central 1, Central 2
Cooling
- Central 1, Central 2
Features
- Basement: Basement,Crawl Space
- Number of fireplaces: 1
- Fireplace features: Gas Log, One
Interior area
- Total interior livable area: 4,332 sqft
Property
Parking
- Parking features: Garage-Three Car
Details
- Parcel number: 0903060000015044
Construction
Type & style
- Home type: SingleFamily
- Architectural style: Ranch
- Property subtype: Single Family Residence
Condition
- New construction: No
- Year built: 1998
Details
- Builder name: JIMMY BRYAN CONSTRUCTION
Utilities & green energy
- Sewer: Septic Tank
Community & HOA
Community
- Subdivision: Forest Hills
HOA
- Has HOA: Yes
- Amenities included: Clubhouse, Tennis Court(s), Pool
- Services included: Club House, Tennis, Community Pool (OA)
- HOA fee: $400 annually
- HOA name: Forest Hills HOA
Location
- Region: Athens
Financial & listing details
- Price per square foot: $162/sqft
- Tax assessed value: $642,200
- Annual tax amount: $2,516
- Date on market: 7/2/2026
Estimated market value
$686,900
$653,000 - $721,000
$3,347/mo
Price history
| Date | Event | Price |
|---|---|---|
| 9/2/2026 | Price change | $699,900-2.1%$162/sqft |
Source:  ValleyMLS #21922556 Report a problem ValleyMLS #21922556 Report a problem | ||
| 8/11/2026 | Price change | $715,000-0.6%$165/sqft |
Source: ValleyMLS #21922556 Report a problem | ||
| 7/2/2026 | Listed for sale | $719,000+82%$166/sqft |
Source: ValleyMLS #21922556 Report a problem | ||
| 3/24/2009 | Sold | $395,000$91/sqft |
Source: Public Record Report a problem | ||
Public tax history
| Year | Property taxes | Tax assessment |
|---|---|---|
| 2025 | $2,516 +0.7% | $64,220 +0.7% |
| 2024 | $2,497 +7% | $63,760 +6.9% |
| 2023 | $2,333 +19.2% | $59,660 +18.7% |
| 2022 | $1,958 +20.1% | $50,280 +19.5% |
| 2020 | $1,630 +15.5% | $42,080 +14.9% |
| 2018 | $1,412 | $36,620 |
| 2017 | $1,412 | $36,620 -90% |
| 2016 | $1,412 | $366,000 +899.5% |
| 2015 | $1,412 | $36,620 |
Find assessor info on the county website
Monthly payment
Est. payment
Payment breakdown
Explore the cost of this home by adjusting the details. Changes won't be saved.Climate risks
Neighborhood: 35613
Nearby schools
Schools provided by the listing agent
- Elementary: Heart Academy At Julian Newman (
- Middle: Athens (6-8)
- High: Athens High School
Source: ValleyMLS. This data may not be complete. We recommend contacting the local school district to confirm school assignments for this home.
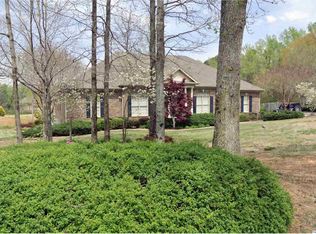
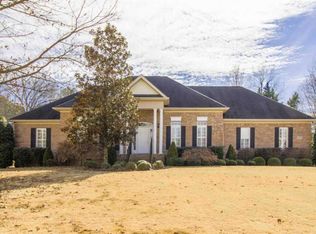
Similar homes
- $624,9004 bd4 ba3.4k sqft17092 Forest Hill Dr, Athens, AL 35613For Sale
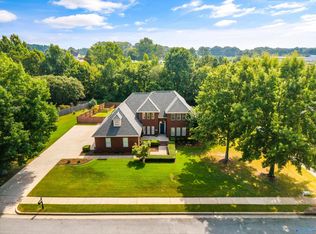 MLS ID #21926284, Carissa Scott. ValleyMLS
 - $769,0005 bd4 ba4k sqft27444 Juanita Dr, Athens, AL 35613For Sale
 MLS ID #21913513, Darla Bunker. ValleyMLS
 - $649,9004 bd4 ba3.2k sqft23526 Piney Creek Dr, Athens, AL 35613For Sale
 MLS ID #21920083, Carissa Scott. ValleyMLS
 - $675,0004 bd4 ba3.2k sqft23622 Piney Creek Dr, Athens, AL 35613For Sale
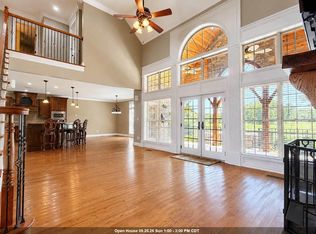 MLS ID #526896, Erick Leiva. Strategic MLS Alliance
