Full-brick home offers 4,370 sq ft of living space + unfinished basement w/3/4bath. 2-story foyer & greatrm feature hardwood flooring, extensive crown molding & elegant staircase. Kitchen offers custom cabinetry, granite, island, SS professional-style. Appliances. Main-level primary suite includes a large closet, tub & separate shower. Upstairs features generously sized bedrms & an oversized bonus. Highlights include tankless water heater, newer HVAC equipment, Roof, storage & unfinished basement already framed for expansion. Enjoy fenced backyard, elevated trex deck, wooded backdrop & in-ground pool. A spacious home w/exceptional flexibility for entertaining & future finished living space.
For sale
$639,899
121 Trailing Vine Ln, Harvest, AL 35749
4beds
4,370sqft
Single Family Residence
Built in 2009
-- sqft lot
$634,200 Zestimate®
$146/sqft
$40/mo HOA
What's special
In-ground poolFenced backyardMain-level primary suiteWooded backdropElegant staircaseElevated trex deckFull-brick home
- 47 days
- 735
- 71
Likely to sell faster than
Zillow last checked:
Listing updated:
Listed by:
Isaac Winkles 256-683-4210,
CRYE-LEIKE REALTORS - Hsv,
Patricia Winkles 256-683-6833,
CRYE-LEIKE REALTORS - Hsv
Source: ValleyMLS,MLS#: 21929187
Facts & features
Interior
Bedrooms & bathrooms
- Bedrooms: 4
- Bathrooms: 5
- Full bathrooms: 3
- 3/4 bathrooms: 1
- 1/2 bathrooms: 1
Rooms
- Room types: Foyer, Master Bedroom, Living Room, Bedroom 2, Dining Room, Bedroom 3, Kitchen, Bedroom 4, Breakfast, Bonus Room, Office/Study, Glabath
Primary bedroom
- Features: 12’ Ceiling, Crown Molding, Sitting Area, Smooth Ceiling, Tray Ceiling(s), Wood Floor
- Level: First
- Area: 336
- Dimensions: 16 x 21
Bedroom 2
- Features: Carpet
- Level: Second
- Area: 238
- Dimensions: 14 x 17
Bedroom 3
- Features: Carpet
- Level: Second
- Area: 210
- Dimensions: 14 x 15
Bedroom 4
- Features: Carpet
- Level: Second
- Area: 156
- Dimensions: 12 x 13
Bathroom 1
- Features: Crown Molding, Tile, Vaulted Ceiling(s)
- Level: First
- Area: 168
- Dimensions: 12 x 14
Dining room
- Features: Crown Molding, Smooth Ceiling, Wood Floor, Wainscoting
- Level: First
- Area: 196
- Dimensions: 14 x 14
Kitchen
- Features: Granite Counters, Kitchen Island, Pantry, Recessed Lighting, Smooth Ceiling, Tile
- Level: First
- Area: 168
- Dimensions: 12 x 14
Living room
- Features: Ceiling Fan(s), Crown Molding, Fireplace, Smooth Ceiling, Wood Floor
- Level: First
- Area: 165
- Dimensions: 11 x 15
Bonus room
- Features: Carpet
- Level: Second
- Area: 176
- Dimensions: 11 x 16
Heating
- Central 2, Electric, Natural Gas
Cooling
- Central 2, Electric
Features
- Basement: Basement
- Has fireplace: No
- Fireplace features: None
Interior area
- Total interior livable area: 4,370 sqft
Property
Parking
- Parking features: Garage-Three Car, Garage-Attached, Garage Door Opener, Garage Faces Side, Driveway-Concrete
Features
- Levels: Two
- Stories: 2
- Has private pool: Yes
- Pool features: Salt Water
Lot
- Dimensions: 55 x 39 x 150 x 97 x 24 x 155
Details
- Parcel number: 1503073001001107
Construction
Type & style
- Home type: SingleFamily
- Architectural style: Traditional
- Property subtype: Single Family Residence
Condition
- New construction: No
- Year built: 2009
Utilities & green energy
- Sewer: Public Sewer
- Water: Public
Community & HOA
Community
- Subdivision: Magnolia Springs
HOA
- Has HOA: Yes
- HOA fee: $476 annually
- HOA name: Magnolia Springs HOA
Location
- Region: Harvest
Financial & listing details
- Price per square foot: $146/sqft
- Tax assessed value: $774,400
- Annual tax amount: $2,629
- Date on market: 9/15/2026
Estimated market value
$634,200
$602,000 - $666,000
$4,178/mo
Price history
| Date | Event | Price |
|---|---|---|
| 10/22/2026 | Price change | $639,8990%$146/sqft |
Source:  ValleyMLS #21929187 Report a problem | ||
| 9/15/2026 | Listed for sale | $639,900+2876.3%$146/sqft |
Source: ValleyMLS #21929187 Report a problem | ||
| 8/7/2009 | Sold | $21,500-68.4%$5/sqft |
Source: Public Record Report a problem | ||
| 2/6/2009 | Sold | $68,000$16/sqft |
Source: Public Record Report a problem | ||
Public tax history
| Year | Property taxes | Tax assessment |
|---|---|---|
| 2025 | $2,629 +7.1% | $73,820 +7% |
| 2024 | $2,454 | $69,000 |
| 2023 | $2,454 +9.8% | $69,000 +9.5% |
| 2022 | $2,235 +20.7% | $63,000 +20.2% |
| 2021 | $1,852 +14.9% | $52,420 +14.3% |
| 2020 | $1,612 | $45,860 |
| 2019 | $1,612 | $45,860 +4.3% |
| 2018 | $1,612 +4.4% | $43,980 |
| 2017 | $1,544 | $43,980 |
| 2016 | $1,544 | $43,980 |
| 2015 | $1,544 -1.9% | $43,980 -1.8% |
| 2014 | $1,574 | $44,800 |
| 2013 | -- | $44,800 |
| 2012 | -- | $44,800 |
| 2011 | -- | $44,800 |
Find assessor info on the county website
Monthly payment
Est. payment
Payment breakdown
Explore the cost of this home by adjusting the details. Changes won't be saved.Climate risks
Neighborhood: 35749
Nearby schools
Schools provided by the listing agent
- Elementary: Endeavor Elementary
- Middle: Monrovia
- High: Sparkman
Source: ValleyMLS. This data may not be complete. We recommend contacting the local school district to confirm school assignments for this home.
- $800,800-- bd3 ba4.9k sqft123 Trailing Vine Ln, Harvest, AL 35749Off Market
- $376,600-- bd1 ba2.6k sqft119 Trailing Vine Ln, Harvest, AL 35749Off Market
- $398,000-- bd1 ba2.7k sqft122 Trailing Vine Ln, Harvest, AL 35749Off Market
- $512,000-- bd2 ba3.2k sqft118 Trailing Vine Ln, Harvest, AL 35749Off Market
Similar homes
- $580,0005 bd6 ba4.6k sqft27172 Jarrod Blvd, Harvest, AL 35749For Sale
 MLS ID #21930713, Kathy Passon. ValleyMLS
- $539,0004 bd4 ba3.3k sqft203 Narrow Creek Dr, Harvest, AL 35749For Sale
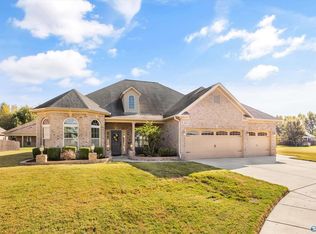 MLS ID #21932917, Brian May. ValleyMLS
- $624,9004 bd3 ba3.1k sqft214 Legendwood Dr NW, Madison, AL 35757For Sale
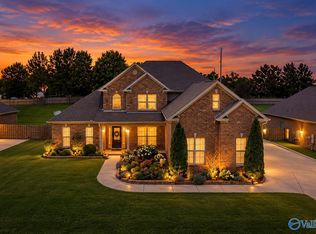 MLS ID #21924159, Rola Zuaiter. ValleyMLS
- $450,0005 bd3 ba2.9k sqft155 Lincarrie Ln, Harvest, AL 35749For Sale
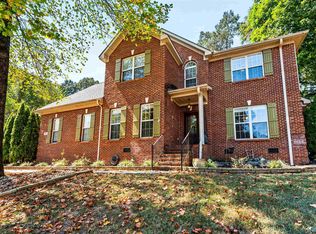 MLS ID #21929761, George Lensch. ValleyMLS
