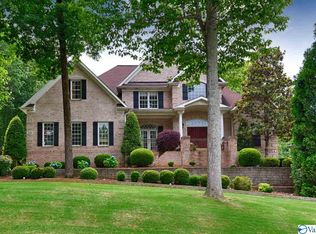
Beautiful all brick ranch style home on 1.1 ACRES in highly desired neighborhood! Features include soaring 12' ceilings in the entry, office, and dining room. Cherry, Maple and Walnut floors. Kitchen has maple cabinets, granite counters, appliances,& breakfast nook. The massive primary bedroom offers a full bath w/ dual vanity, Jacuzzi tub and huge walk-in shower! Endless possibilities in the newly finished basement has huge game/rec room,4th bedroom, full bath, media room, 2 additional flex rooms PLUS a huge walk-in STROM ROOM. Oversized attached garage with 14' ceiling, 18x8 insulated garage door, car lift capacity. Detached oversized garage incl. a bathroom, utility sink, & ceiling fans.
For sale
$725,000
120 Ivyridge Rd, Madison, AL 35757
4beds
4,117sqft
Single Family Residence
Built in 2005
1.1 Acres Lot
$-- Zestimate®
$176/sqft
$42/mo HOA
What's special
Newly finished basementJacuzzi tubBreakfast nookHuge walk-in showerMedia roomGranite countersMassive primary bedroom
- 33 days
- 534
- 21
Likely to sell faster than
Zillow last checked:
Listing updated:
Listed by:
Jessica Schmeichel 605-360-3168,
Keller Williams Realty Madison
Source: ValleyMLS,MLS#: 21930291
Facts & features
Interior
Bedrooms & bathrooms
- Bedrooms: 4
- Bathrooms: 4
- Full bathrooms: 3
- 1/2 bathrooms: 1
Rooms
- Room types: Foyer, Master Bedroom, Living Room, Bedroom 2, Dining Room, Bedroom 3, Kitchen, Bedroom 4, Family Room, Breakfast, Recreation Room, Bonus Room, Office/Study, Bedroom, Laundry, Media Room, Saferoom
Primary bedroom
- Features: 9’ Ceiling, Ceiling Fan(s), Wood Floor, Walk-In Closet(s), Walk in Closet 2
- Level: First
- Area: 288
- Dimensions: 18 x 16
Bedroom 2
- Features: Ceiling Fan(s)
- Level: First
- Area: 196
- Dimensions: 14 x 14
Bedroom 3
- Features: Ceiling Fan(s)
- Level: First
- Area: 168
- Dimensions: 12 x 14
Bedroom 4
- Features: Ceiling Fan(s), Recessed Lighting, LVP
- Level: Basement
- Area: 143
- Dimensions: 11 x 13
Dining room
- Features: 12’ Ceiling, Wood Floor
- Level: First
- Area: 154
- Dimensions: 14 x 11
Family room
- Features: Ceiling Fan(s), Fireplace, Recessed Lighting, Wood Floor
- Level: First
- Area: 320
- Dimensions: 20 x 16
Kitchen
- Features: Granite Counters, Kitchen Island, Recessed Lighting, Tile
- Level: First
- Area: 240
- Dimensions: 15 x 16
Living room
- Features: Ceiling Fan(s), Tray Ceiling(s), Wood Floor
- Level: First
- Area: 266
- Dimensions: 14 x 19
Office
- Features: 12’ Ceiling, Wood Floor
- Level: First
- Area: 110
- Dimensions: 10 x 11
Bonus room
- Features: 9’ Ceiling, Ceiling Fan(s), LVP
- Level: Basement
- Area: 154
- Dimensions: 14 x 11
Laundry room
- Features: Ceiling Fan(s), Tile, Utility Sink
- Level: First
- Area: 88
- Dimensions: 8 x 11
Heating
- Electric
Cooling
- Central 1, Central 2
Features
- Windows: Double Pane Windows
- Basement: Basement,Crawl Space
- Number of fireplaces: 1
- Fireplace features: One
Interior area
- Total interior livable area: 4,117 sqft
Video & virtual tour
Property
Parking
- Parking features: Garage-Attached, Garage-Detached, Workshop in Garage, Garage Door Opener, See Remarks, Driveway-Concrete, Oversized
Features
- Patio & porch: Covered Patio
- Exterior features: Curb/Gutters, Sidewalk, Sprinkler Sys
Lot
- Size: 1.1 Acres
- Residential vegetation: Wooded
Details
- Parcel number: 0608340001008047
Construction
Type & style
- Home type: SingleFamily
- Architectural style: Ranch
- Property subtype: Single Family Residence
Materials
- Spray Foam Insulation
Condition
- New construction: No
- Year built: 2005
Utilities & green energy
- Sewer: Septic Tank
- Water: Public
Green energy
- Energy efficient items: Tank-less Water Heater
Community & HOA
Community
- Features: Curbs
- Subdivision: The Ridge Of Kellywoods
HOA
- Has HOA: Yes
- Amenities included: Clubhouse, Pool, Common Grounds
- Services included: Club House, Community Pool (OA), Common Grounds
- HOA fee: $500 annually
- HOA name: Unknown
Location
- Region: Madison
Financial & listing details
- Price per square foot: $176/sqft
- Tax assessed value: $630,700
- Annual tax amount: $2,218
- Date on market: 9/28/2026
Estimated market value
Not available
Estimated sales range
Not available
Not available
Price history
| Date | Event | Price |
|---|---|---|
| 9/30/2026 | Listed for sale | $725,000$176/sqft |
Source:  ValleyMLS #21930291 Report a problem | ||
Public tax history
| Year | Property taxes | Tax assessment |
|---|---|---|
| 2025 | $2,218 +5.4% | $63,080 +5.2% |
| 2024 | $2,105 +4.2% | $59,960 +4.6% |
| 2023 | $2,020 +17.3% | $57,300 +15.9% |
| 2022 | $1,721 +15.4% | $49,460 +15.6% |
| 2021 | $1,491 +7.4% | $42,780 +7% |
| 2020 | $1,389 +3.4% | $39,980 +3.3% |
| 2019 | $1,343 | $38,720 +5.6% |
| 2018 | $1,343 +5.9% | $36,680 |
| 2017 | $1,268 | $36,680 |
| 2016 | $1,268 | $36,680 |
| 2015 | $1,268 -2.8% | $36,680 -2.7% |
| 2014 | $1,305 | $37,680 |
| 2013 | -- | $37,680 |
| 2012 | -- | $37,680 |
| 2011 | -- | $37,680 |
Find assessor info on the county website
Monthly payment
Est. payment
Payment breakdown
Explore the cost of this home by adjusting the details. Changes won't be saved.Climate risks
Neighborhood: 35757
Nearby schools
Schools provided by the listing agent
- Elementary: Legacy Elementary
- Middle: Monrovia
- High: Sparkman
Source: ValleyMLS. This data may not be complete. We recommend contacting the local school district to confirm school assignments for this home.
Similar homes
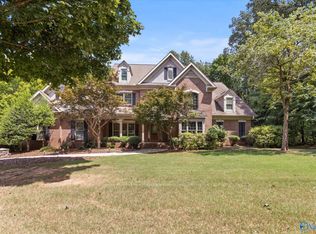
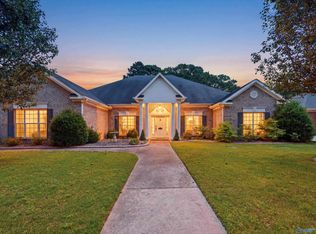
- $565,0004 bd3 ba3.3k sqft109 Crystal Springs Dr, Madison, AL 35757For Sale
 MLS ID #21922132, Heidi Sterner. ValleyMLS
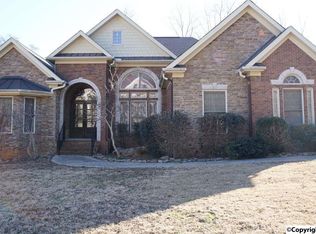
- $539,0004 bd4 ba3.3k sqft203 Narrow Creek Dr, Harvest, AL 35749For Sale
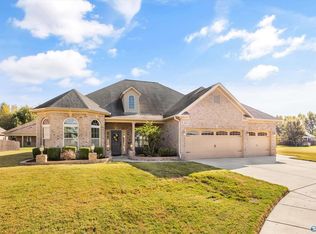 MLS ID #21932917, Brian May. ValleyMLS
- $853,9006 bd5 ba4.4k sqft146 Forest Ridge Dr, Huntsville, AL 35806For Sale
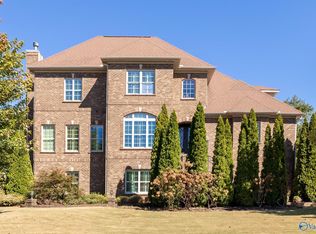 MLS ID #21930625, Kenny Miller. ValleyMLS
- $875,0003 bd4 ba3.3k sqft737 Capshaw Rd NW, Madison, AL 35757For Sale
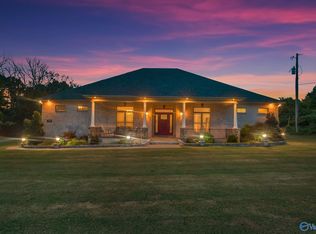 MLS ID #21895669, Gena Sharpe. ValleyMLS
