Designed for elevated living, this exceptional home blends refined luxury with thoughtful functionality. The main-level primary suite features an expansive walk-in closet and a spa-inspired glamour bath with an oversized double vanity and convenient access to the laundry room. A private guest suite is thoughtfully positioned on the opposite end of the main level. The chef’s kitchen boasts a hidden pantry with an integrated storm room. Upstairs, three additional bedrooms and a spacious bonus room offer flexibility for family and guests. Outdoors, a covered porch with a built-in grilling area creates an inviting setting for entertaining and relaxed evenings at home.
For sale
$1,075,000
20907 Jeremiah Ln, Athens, AL 35611
4beds
3,525sqft
Single Family Residence
Built in 2024
3.02 Acres Lot
$1,053,600 Zestimate®
$305/sqft
$100/mo HOA
What's special
Private guest suiteThree additional bedroomsMain-level primary suiteInviting setting for entertainingIntegrated storm roomBuilt-in grilling areaHidden pantry
- 13 days
- 685
- 70
Likely to sell faster than
Zillow last checked:
Listing updated:
Listed by:
Caleb McConnell 256-497-7318,
Innovative Realty Solutions
Source: ValleyMLS,MLS#: 21931392
Facts & features
Interior
Bedrooms & bathrooms
- Bedrooms: 4
- Bathrooms: 4
- Full bathrooms: 4
Rooms
- Room types: Master Bedroom, Living Room, Bedroom 2, Dining Room, Bedroom 3, Kitchen, Office/Study, Guest, Laundry, Media Room
Primary bedroom
- Features: Smooth Ceiling, Tray Ceiling(s), Walk-In Closet(s)
- Level: First
- Area: 272
- Dimensions: 17 x 16
Bedroom 2
- Features: Smooth Ceiling, Walk-In Closet(s)
- Level: Second
- Area: 143
- Dimensions: 11 x 13
Bedroom 3
- Features: Smooth Ceiling, Walk-In Closet(s)
- Level: Second
- Area: 132
- Dimensions: 11 x 12
Dining room
- Features: Smooth Ceiling
- Level: First
- Area: 130
- Dimensions: 10 x 13
Kitchen
- Features: Eat-in Kitchen, Kitchen Island, Pantry, Smooth Ceiling
- Level: First
- Area: 247
- Dimensions: 19 x 13
Living room
- Features: Fireplace, Smooth Ceiling
- Level: First
- Area: 256
- Dimensions: 16 x 16
Office
- Features: Smooth Ceiling
- Level: First
- Area: 132
- Dimensions: 11 x 12
Laundry room
- Features: Smooth Ceiling
- Level: First
- Area: 63
- Dimensions: 9 x 7
Heating
- Central 2
Cooling
- Central 2
Appliances
- Included: Dishwasher, Microwave, Ice Maker, Gas Cooktop
Features
- Has basement: No
- Number of fireplaces: 1
- Fireplace features: One
Interior area
- Total interior livable area: 3,525 sqft
Property
Parking
- Parking features: Garage-Attached, Garage Faces Side, Driveway-Concrete
Features
- Levels: Two
- Stories: 2
- Patio & porch: Covered Porch, Patio
- Exterior features: Sidewalk
Lot
- Size: 3.02 Acres
Details
- Parcel number: 10 08 28 0 004 015.000
Construction
Type & style
- Home type: SingleFamily
- Property subtype: Single Family Residence
Materials
- Foundation: Slab
Condition
- New construction: No
- Year built: 2024
Details
- Builder name: WINTER HOMES LLC
Utilities & green energy
- Water: Public
Community & HOA
Community
- Subdivision: Cedar Ridge Estates
HOA
- Has HOA: Yes
- HOA fee: $1,200 annually
- HOA name: Cedar Ridge
Location
- Region: Athens
Financial & listing details
- Price per square foot: $305/sqft
- Tax assessed value: $446,300
- Annual tax amount: $3,570
- Date on market: 10/10/2026
Estimated market value
$1,053,600
$1.00M - $1.11M
$3,577/mo
Price history
| Date | Event | Price |
|---|---|---|
| 10/10/2026 | Listed for sale | $1,075,000+3.7%$305/sqft |
Source:  ValleyMLS #21931392 Report a problem | ||
| 6/1/2026 | Listing removed | $1,036,350$294/sqft |
Source: ValleyMLS #21904351 Report a problem | ||
| 3/3/2026 | Price change | $1,036,350-13.6%$294/sqft |
Source: Strategic MLS Alliance #526124 Report a problem | ||
| 2/12/2026 | Price change | $1,199,9000%$340/sqft |
Source: Strategic MLS Alliance #526124 Report a problem | ||
| 12/6/2025 | Listed for sale | $1,200,000+44.4%$340/sqft |
Source: ValleyMLS #21904351 Report a problem | ||
| 6/6/2025 | Sold | $830,790+453.9%$236/sqft |
Source: Public Record Report a problem | ||
| 2/21/2024 | Sold | $150,000$43/sqft |
Source: Public Record Report a problem | ||
Public tax history
| Year | Property taxes | Tax assessment |
|---|---|---|
| 2025 | $3,570 +240.7% | $89,260 +240.7% |
| 2024 | $1,048 | $26,200 |
Find assessor info on the county website
Monthly payment
Est. payment
Payment breakdown
Explore the cost of this home by adjusting the details. Changes won't be saved.Climate risks
Neighborhood: 35611
Nearby schools
Schools provided by the listing agent
- Elementary: Fame Academy At Brookhill (P-3)
- Middle: Athens (6-8)
- High: Athens High School
Source: ValleyMLS. This data may not be complete. We recommend contacting the local school district to confirm school assignments for this home.

Similar homes
- $949,9004 bd4 ba3.5k sqft20603 Jeremiah Ln, Athens, AL 35611For Sale
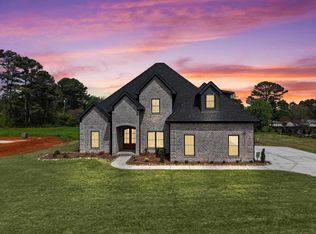 MLS ID #526263, Tiffany P Pack. Strategic MLS Alliance
- $749,8004 bd3 ba3.3k sqft15694 Huntsville Brownsferry Rd, Athens, AL 35611For Sale
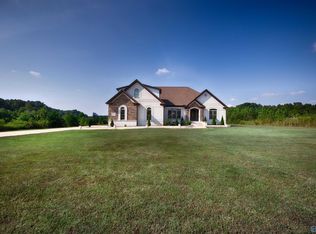 MLS ID #21929460, Samantha Walker. ValleyMLS
- $1,149,0004 bd4 ba5.2k sqft24051 Piney Creek Dr, Athens, AL 35613For Sale
 MLS ID #21920754, Shalu Holman. ValleyMLS
- $920,0004 bd4 ba3.3k sqft23112 Sawgrass Dr, Athens, AL 35613For Sale
 MLS ID #21927171, Kimberly Ward. ValleyMLS
