New construction in Elkmont by Piney Creek Construction! 4 bedrooms, 2.5 baths and 2,326 sq ft on the main level plus a 602 sq ft bonus room upstairs. 10' ceilings, crown molding and LVP throughout. The great room features a gas fireplace and opens to the kitchen with an oversized island, farmhouse sink, induction cooktop, wall oven and separate pantry. Refrigerator conveys. Vaulted primary suite with freestanding tub, tiled shower, his and hers closets and direct access to the laundry room.
New construction
$674,900
22886 Hays Mill Rd, Elkmont, AL 35620
4beds
2,928sqft
Single Family Residence
Built in 2026
3.9 Acres Lot
$-- Zestimate®
$230/sqft
$-- HOA
What's special
Farmhouse sinkFreestanding tubVaulted primary suiteHis and hers closetsWall ovenInduction cooktopSeparate pantry
- 4 days
- 546
- 53
Zillow last checked:
Listing updated:
Listed by:
Dalton Richardson 256-808-9064,
Newton Realty
Source: ValleyMLS,MLS#: 21932030
Facts & features
Interior
Bedrooms & bathrooms
- Bedrooms: 4
- Bathrooms: 3
- Full bathrooms: 2
- 1/2 bathrooms: 1
Rooms
- Room types: Master Bedroom, Living Room, Bedroom 2, Dining Room, Bedroom 3, Kitchen, Bedroom 4, Bonus Room, Laundry
Primary bedroom
- Features: Ceiling Fan(s), Crown Molding, Double Vanity, Vaulted Ceiling(s), Walk-In Closet(s), LVP, Walk in Closet 2
- Level: First
- Area: 224
- Dimensions: 16 x 14
Bedroom 2
- Features: 10’ + Ceiling, Ceiling Fan(s), Crown Molding, LVP Flooring
- Level: First
- Area: 144
- Dimensions: 12 x 12
Bedroom 3
- Features: 10’ + Ceiling, Ceiling Fan(s), Crown Molding, LVP
- Level: First
- Area: 144
- Dimensions: 12 x 12
Bedroom 4
- Features: 10’ + Ceiling, Ceiling Fan(s), Crown Molding, LVP
- Level: First
- Area: 121
- Dimensions: 11 x 11
Dining room
- Features: Crown Molding, Tray Ceiling(s), LVP
- Level: First
- Area: 143
- Dimensions: 11 x 13
Kitchen
- Features: 10’ + Ceiling, Crown Molding, Kitchen Island, Pantry, LVP, Quartz
- Level: First
- Area: 234
- Dimensions: 18 x 13
Living room
- Features: 10’ + Ceiling, Ceiling Fan(s), Crown Molding, Fireplace, LVP
- Level: First
- Area: 360
- Dimensions: 18 x 20
Bonus room
- Features: LVP
- Level: Second
- Area: 600
- Dimensions: 24 x 25
Laundry room
- Level: First
- Area: 72
- Dimensions: 9 x 8
Heating
- Central 1, Central 2
Cooling
- Central 2
Features
- Open Floorplan
- Has basement: No
- Has fireplace: Yes
- Fireplace features: Gas Log
Interior area
- Total interior livable area: 2,928 sqft
Video & virtual tour
Property
Parking
- Parking features: Garage-Two Car, Driveway-Concrete
Features
- Levels: One and One Half
- Stories: 1
Lot
- Size: 3.9 Acres
Details
- Parcel number: 07 02 04 0 000 006.000
Construction
Type & style
- Home type: SingleFamily
- Property subtype: Single Family Residence
Materials
- Foundation: Slab
Condition
- New Construction
- New construction: Yes
- Year built: 2026
Details
- Builder name: PINEY CREEK CONSTRUCTION, LLC
Utilities & green energy
- Sewer: Septic Tank
- Water: Public
Community & HOA
Community
- Subdivision: Metes And Bounds
HOA
- Has HOA: No
Location
- Region: Elkmont
Financial & listing details
- Price per square foot: $230/sqft
- Date on market: 10/19/2026
Estimated market value
Not available
Estimated sales range
Not available
Not available
Price history
| Date | Event | Price |
|---|---|---|
| 10/19/2026 | Listed for sale | $674,900$230/sqft |
Source:  ValleyMLS #21932030 Report a problem | ||
Public tax history
Tax history is unavailable.
Monthly payment
Est. payment
Payment breakdown
Explore the cost of this home by adjusting the details. Changes won't be saved.Climate risks
Neighborhood: 35620
Nearby schools
Schools provided by the listing agent
- Elementary: Elkmont (1-12)
- Middle: Elkmont (1-12)
- High: Elkmont
Source: ValleyMLS. This data may not be complete. We recommend contacting the local school district to confirm school assignments for this home.
Similar homes
- $549,9003 bd4 ba3.2k sqft18250 Red Tail St, Athens, AL 35613For Sale
 MLS ID #531884, Tiffany P Pack. Strategic MLS Alliance
- $749,8004 bd3 ba3.3k sqft15694 Huntsville Brownsferry Rd, Athens, AL 35611For Sale
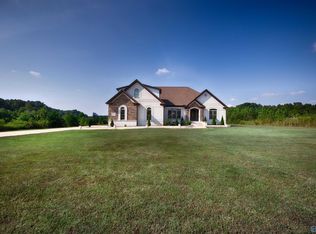 MLS ID #21929460, Samantha Walker. ValleyMLS
- $699,9006 bd5 ba3.2k sqft17592 Carillon Dr, Athens, AL 35611New Construction
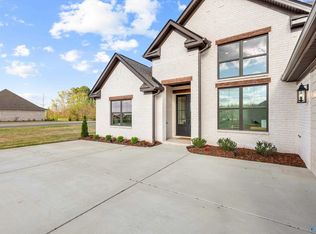 MLS ID #21914223, Nick Stone. ValleyMLS
- $510,0004 bd4 ba2.7k sqft18836 Holt Rd, Athens, AL 35613New Construction
 MLS ID #21909055, Becky Fentress. ValleyMLS
