Experience 2 acre lakeside luxury w/ easy drive to Huntsville, Nashville, & Birmingham on nearby I-65. Enjoy panoramic views of Lake Ida from the house, saltwater pool & patio. No HOA offers parking for a boat & RV. Inside, a fresh palette of new paint & updated flooring welcomes you. The heart of the home is the chef-ready kitchen, featuring abundant cabinetry & seamless flow into the living & dining areas. Escape to the new primary suite—a secluded haven with a private sitting room, fireplace, custom walk-in closet, & sunroom access. The upper level expands your living space with a loft, family room, secondary sitting area, 2 bedrooms & bath. Offers space for multi-generational families.
For sale
$1,600,000
205 Lindsay Ln S, Athens, AL 35613
4beds
4,732sqft
Single Family Residence
Built in 1990
2 Acres Lot
$-- Zestimate®
$338/sqft
$-- HOA
What's special
Updated flooringSunroom accessCustom walk-in closetNew primary suiteSecondary sitting areaSaltwater poolAbundant cabinetry
- 54 days
- 1,150
- 60
Zillow last checked:
Listing updated:
Listed by:
Brian May 256-497-6780,
Engel & Volkers Madison
Source: ValleyMLS,MLS#: 21926594
Facts & features
Interior
Bedrooms & bathrooms
- Bedrooms: 4
- Bathrooms: 3
- Full bathrooms: 1
- 3/4 bathrooms: 2
Rooms
- Room types: Foyer, Master Bedroom, Living Room, Bedroom 2, Dining Room, Bedroom 3, Kitchen, Bedroom 4, Family Room, Breakfast, Recreation Room, Office/Study, Laundry, Loft, Sun, Breakfast Room, Sitting Room, Bathroom 1, Bathroom 2, Bathroom 3, Bath:Full, Bath:Master3/4, Bath:Ensuite3/4, Bath:Guest3/4
Primary bedroom
- Features: Ceiling Fan(s), Crown Molding, Fireplace, Recessed Lighting, Sitting Area, Smooth Ceiling, Wet Bar, Walk-In Closet(s), LVP
- Level: First
- Area: 390
- Dimensions: 15 x 26
Bedroom 2
- Features: Ceiling Fan(s), Recessed Lighting, Smooth Ceiling, LVP
- Level: First
- Area: 144
- Dimensions: 12 x 12
Bedroom 3
- Features: Ceiling Fan(s), Smooth Ceiling, LVP Flooring
- Level: Second
- Area: 143
- Dimensions: 13 x 11
Bedroom 4
- Features: Ceiling Fan(s), Smooth Ceiling, LVP Flooring
- Level: Second
- Area: 156
- Dimensions: 13 x 12
Bathroom 1
- Features: Double Vanity, Recessed Lighting, Smooth Ceiling, LVP, Quartz
- Level: First
- Area: 96
- Dimensions: 16 x 6
Bathroom 2
- Features: Smooth Ceiling, LVP, Quartz
- Level: First
- Area: 40
- Dimensions: 8 x 5
Bathroom 3
- Features: Recessed Lighting, Smooth Ceiling, Sol Sur Cntrtop, LVP Flooring
- Level: Second
- Area: 88
- Dimensions: 8 x 11
Dining room
- Features: Crown Molding, Chair Rail, Recessed Lighting, Smooth Ceiling, Window Cov, Built-in Features, LVP Flooring, Wainscoting
- Level: First
- Area: 240
- Dimensions: 15 x 16
Family room
- Features: Crown Molding, Recessed Lighting, Smooth Ceiling, LVP Flooring
- Level: Second
- Area: 494
- Dimensions: 19 x 26
Kitchen
- Features: Crown Molding, Eat-in Kitchen, Granite Counters, Kitchen Island, Recessed Lighting, Smooth Ceiling, LVP
- Level: First
- Area: 210
- Dimensions: 15 x 14
Living room
- Features: Ceiling Fan(s), Crown Molding, Fireplace, Recessed Lighting, Smooth Ceiling, LVP
- Level: First
- Area: 432
- Dimensions: 24 x 18
Laundry room
- Features: Granite Counters, LVP Flooring
- Level: First
- Area: 144
- Dimensions: 12 x 12
Loft
- Features: Ceiling Fan(s), Crown Molding, Recessed Lighting, Smooth Ceiling, LVP Flooring
- Level: Second
- Area: 468
- Dimensions: 26 x 18
Heating
- Central 2+, Electric, Natural Gas
Cooling
- Multi Units, Electric
Appliances
- Included: Oven, Dishwasher, Microwave, Refrigerator, Wine Cooler, Gas Oven, Electric Water Heater
Features
- Open Floorplan, Central Vacuum
- Basement: Basement,Crawl Space
- Number of fireplaces: 2
- Fireplace features: Two
Interior area
- Total interior livable area: 4,732 sqft
Video & virtual tour
Property
Parking
- Parking features: Garage-Three Car, Garage-Attached, Garage Door Opener, Garage Faces Side, Circular Driveway, Parking Pad
Features
- Levels: Two
- Stories: 2
- Patio & porch: Covered Porch, Front Porch, Screened Porch
- Exterior features: Curb/Gutters
- Has private pool: Yes
- Has view: Yes
- View description: Water
- Has water view: Yes
- Water view: Water
- Waterfront features: Water Access, Waterfront, Lake/Pond
Lot
- Size: 2 Acres
Details
- Additional structures: Gazebo
- Parcel number: 10 01 11 3 000 003.000
- Other equipment: Central Vacuum
Construction
Type & style
- Home type: SingleFamily
- Architectural style: Traditional
- Property subtype: Single Family Residence
Condition
- New construction: No
- Year built: 1990
Utilities & green energy
- Sewer: Public Sewer
- Water: Public
Community & HOA
Community
- Features: Curbs
- Subdivision: Ida Lake
HOA
- Has HOA: No
Location
- Region: Athens
Financial & listing details
- Price per square foot: $338/sqft
- Tax assessed value: $591,800
- Annual tax amount: $2,315
- Date on market: 8/15/2026
Estimated market value
Not available
Estimated sales range
Not available
Not available
Price history
| Date | Event | Price |
|---|---|---|
| 8/15/2026 | Listed for sale | $1,600,000+580.9%$338/sqft |
Source:  ValleyMLS #21926594 Report a problem ValleyMLS #21926594 Report a problem | ||
| 3/3/2017 | Sold | $235,000-1.1%$50/sqft |
Source: ValleyMLS #1057607 Report a problem | ||
| 1/18/2017 | Price change | $237,500-4.6%$50/sqft |
Source: Re/Max Unlimited #1057607 Report a problem | ||
| 12/19/2016 | Listed for sale | $249,000$53/sqft |
Source: Re/Max Unlimited #1057607 Report a problem | ||
Public tax history
| Year | Property taxes | Tax assessment |
|---|---|---|
| 2025 | $2,315 +2.9% | $59,200 +2.8% |
| 2024 | $2,249 +4.8% | $57,560 +4.7% |
| 2023 | $2,145 +27.7% | $54,960 +26.8% |
| 2022 | $1,681 +34.9% | $43,340 +33.5% |
| 2020 | $1,245 -9.2% | $32,460 -8.9% |
| 2018 | $1,372 -41.2% | $35,620 -39% |
| 2017 | $2,334 | $58,360 -80.4% |
| 2016 | $2,334 +104.8% | $298,050 +899.5% |
| 2015 | $1,140 | $29,820 |
Find assessor info on the county website
Monthly payment
Est. payment
Payment breakdown
Explore the cost of this home by adjusting the details. Changes won't be saved.Climate risks
Neighborhood: 35613
Nearby schools
Schools provided by the listing agent
- Elementary: Heart Academy At Julian Newman (
- Middle: Athens (6-8)
- High: Athens High School
Source: ValleyMLS. This data may not be complete. We recommend contacting the local school district to confirm school assignments for this home.
Similar homes
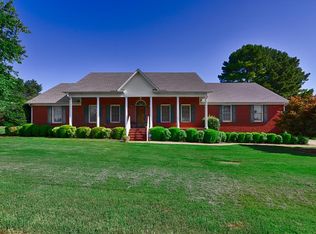
- $1,595,0004 bd4 ba3.6k sqft15741 Line Rd, Athens, AL 35613For Sale
 MLS ID #21920422, Jan Brown. ValleyMLS
 - $1,800,0005 bd5 ba5.8k sqft23173 Nick Davis Rd, Athens, AL 35613For Sale
 MLS ID #21929190, Nick Holman. ValleyMLS
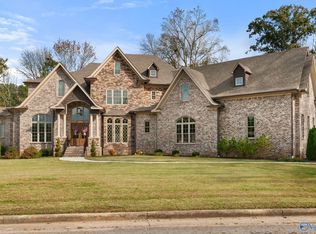
 - $1,100,0004 bd5 ba5.5k sqft205 Briarwood Cir, Athens, AL 35613For Sale
 MLS ID #21928344, Mike Schafer. ValleyMLS
 - $899,9005 bd4 ba4.8k sqft22391 Cantera Dr, Athens, AL 35613For Sale
 MLS ID #21925239, David Holmes. ValleyMLS
