Presiding on 10 picturesque lush acres, this one-owner estate was designed with classic southern living in mind, exuding timeless warmth anywhere you look. Meticulous trim: built-ins, plantation shutters, transoms, arched doorways. Enjoy a chef-sized kitchen, open living room, executive office and main-level suites. Downstairs - a full 2nd kitchen, private entry, bed, bath & expansive rec space. Step outside to experience mature trees, a vineyard, gardens, koi pond, courtyard patio, storm shelter, circle drive, real covered patios and six garage spaces, 3 attached and a workshop perfect for hobbies — all 5 minutes from Athens and 15 +/- mins from Madison & Huntsville. Truly one of it's kind
For sale
$1,800,000
23173 Nick Davis Rd, Athens, AL 35613
5beds
5,879sqft
Single Family Residence
Built in 2001
10 Acres Lot
$857,400 Zestimate®
$306/sqft
$-- HOA
What's special
Expansive rec spaceSix garage spacesKoi pondMeticulous trimWorkshop perfect for hobbiesExecutive officeCircle drive
- 43 minutes
- 75
- 9
Zillow last checked:
Listing updated:
Listed by:
Nick Holman 256-656-6521,
Holman Real Estate
Source: ValleyMLS,MLS#: 21929190
Facts & features
Interior
Bedrooms & bathrooms
- Bedrooms: 5
- Bathrooms: 4
- Full bathrooms: 4
Rooms
- Room types: Foyer, Master Bedroom, Living Room, Bedroom 2, Dining Room, Bedroom 3, Kitchen, Bedroom 4, Family Room, Breakfast, Recreation Room, Great Room, Bonus Room, Butlers Pantry, Glabath, Game Room, Hearth/Keeping Room, Laundry, Loft, Library, Master BR2, Media Room, Play, Sun, Winecellar, Gathering Room, In-LawSuite, Breakfast Room, Sitting Room, Laundry Closet, Special Room, Saferoom
Primary bedroom
- Features: 10’ + Ceiling, Ceiling Fan(s), Crown Molding, Recessed Lighting, Sitting Area, Smooth Ceiling, Window Cov, Wood Floor, Walk in Closet 2
- Level: First
- Area: 440
- Dimensions: 22 x 20
Bedroom 2
- Features: 10’ + Ceiling, Ceiling Fan(s), Crown Molding, Smooth Ceiling, Window Cov, Walk-In Closet(s)
- Level: First
- Area: 182
- Dimensions: 14 x 13
Bedroom 3
- Features: 10’ + Ceiling, Ceiling Fan(s), Crown Molding, Smooth Ceiling, Window Cov, Walk-In Closet(s)
- Level: First
- Area: 180
- Dimensions: 15 x 12
Bedroom 4
- Features: Ceiling Fan(s), Carpet, Smooth Ceiling
- Level: Basement
- Area: 196
- Dimensions: 14 x 14
Bedroom 5
- Features: 10’ + Ceiling, Ceiling Fan(s), Crown Molding, Recessed Lighting, Smooth Ceiling, Window Cov, Built-in Features
- Level: First
- Area: 324
- Dimensions: 18 x 18
Dining room
- Features: 10’ + Ceiling, Crown Molding, Smooth Ceiling, Window Cov, Wainscoting
- Level: First
- Area: 224
- Dimensions: 16 x 14
Kitchen
- Features: 10’ + Ceiling, Crown Molding, Eat-in Kitchen, Kitchen Island, Pantry, Recessed Lighting, Sitting Area, Smooth Ceiling, Wet Bar, Window Cov, Wood Floor
- Level: First
- Area: 216
- Dimensions: 18 x 12
Living room
- Features: 12’ Ceiling, Ceiling Fan(s), Crown Molding, Fireplace, Recessed Lighting, Sitting Area, Smooth Ceiling, Window Cov, Wood Floor, Built-in Features, Wainscoting
- Level: First
- Area: 330
- Dimensions: 22 x 15
Bonus room
- Features: Ceiling Fan(s), Carpet, Eat-in Kitchen, Fireplace, Recessed Lighting, Sitting Area
- Level: Basement
- Area: 1225
- Dimensions: 35 x 35
Heating
- Central 2+
Cooling
- Multi Units
Appliances
- Included: Oven, Dishwasher, Microwave, Refrigerator, Gas Cooktop
Features
- Has basement: No
- Number of fireplaces: 2
- Fireplace features: Two
Interior area
- Total interior livable area: 5,879 sqft
Property
Parking
- Parking features: Garage-Three Car, Garage-Attached, Garage-Detached, Workshop in Garage, Garage Faces Side, Circular Driveway, Driveway-Paved/Asphalt
Features
- Levels: One
- Stories: 1
- Patio & porch: Patio, Deck, Covered Porch, Covered Patio, Covered
Lot
- Size: 10 Acres
- Features: No Deed Restrictions
Details
- Additional structures: Gazebo, Barn/Stable, Outbuilding
- Parcel number: 1001120000021000
Construction
Type & style
- Home type: SingleFamily
- Architectural style: Ranch
- Property subtype: Single Family Residence
Materials
- Foundation: Slab
Condition
- New construction: No
- Year built: 2001
Utilities & green energy
- Sewer: Septic Tank
- Water: Public
Community & HOA
Community
- Security: Security System
- Subdivision: Metes And Bounds
HOA
- Has HOA: No
Location
- Region: Athens
Financial & listing details
- Price per square foot: $306/sqft
- Tax assessed value: $975,800
- Annual tax amount: $1,927
- Date on market: 9/15/2026
Estimated market value
$857,400
$652,000 - $1.07M
$1,816/mo
Price history
| Date | Event | Price |
|---|---|---|
| 9/15/2026 | Listed for sale | $1,800,000$306/sqft |
Source:  ValleyMLS #21929190 Report a problem ValleyMLS #21929190 Report a problem | ||
Public tax history
| Year | Property taxes | Tax assessment |
|---|---|---|
| 2025 | $1,927 +1.5% | $83,160 +1.5% |
| 2024 | $1,899 +2.2% | $81,960 +2.2% |
| 2023 | $1,858 +30.1% | $80,220 +29.6% |
| 2022 | $1,428 +10.2% | $61,920 +10% |
| 2020 | $1,296 +1.9% | $56,280 +1.8% |
| 2018 | $1,272 -2.3% | $55,260 |
| 2017 | $1,302 | $55,260 -91.2% |
| 2016 | $1,302 | $626,610 +1033.9% |
| 2015 | $1,302 | $55,260 |
Find assessor info on the county website
Monthly payment
Est. payment
Payment breakdown
Explore the cost of this home by adjusting the details. Changes won't be saved.Climate risks
Neighborhood: 35613
Nearby schools
Schools provided by the listing agent
- Elementary: Johnson
- Middle: East Limestone
- High: East Limestone
Source: ValleyMLS. This data may not be complete. We recommend contacting the local school district to confirm school assignments for this home.
Similar homes
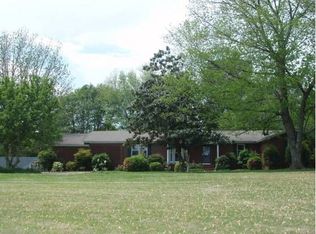
- $1,595,0004 bd4 ba3.6k sqft15741 Line Rd, Athens, AL 35613For Sale
 MLS ID #21920422, Jan Brown. ValleyMLS
 - $1,600,0004 bd3 ba4.7k sqft205 Lindsay Ln S, Athens, AL 35613For Sale
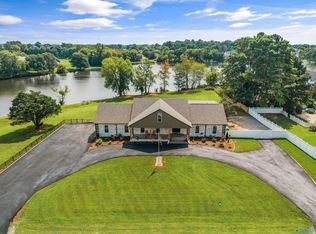 MLS ID #21926594, Brian May. ValleyMLS
 - $1,100,0004 bd5 ba5.5k sqft205 Briarwood Cir, Athens, AL 35613For Sale
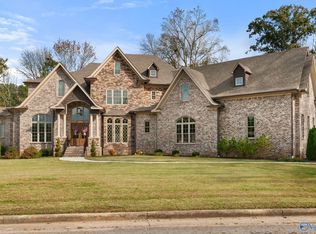 MLS ID #21928344, Mike Schafer. ValleyMLS
 - $940,0005 bd4 ba5.4k sqft15615 McCulley Mill Rd, Athens, AL 35613For Sale
 MLS ID #21917808, Angie Jaggers. ValleyMLS
