Rare 9-acre multi-generational estate offering approx. 6,600 heated & cooled sq ft across 3 separate units, including 2 residences, each with its own address! The grand main home features open gathering spaces, a chef’s kitchen, and views of your private resort-style heated pool, outdoor kitchen, and playground. Steps away, a custom built 2023 one level second home w/no stairs, full kitchen, and separate utilities offers true independence for family or guests. Massive high-clearance garages and workshop space fit a boat, RV, equipment, or collector fleet. Gated, no HOA, just 5 min from downtown Athens and convenient to Decatur and Huntsville. New HVAC's/main '25, new roof '24. A true rarity!
For sale
$1,395,000
19977 Easter Ferry Rd, Athens, AL 35614
4beds
3,831sqft
Single Family Residence
Built in 2007
9 Acres Lot
$1,320,000 Zestimate®
$364/sqft
$-- HOA
What's special
Separate utilitiesOutdoor kitchenGrand main homeOpen gathering spacesFull kitchen
- 12 days
- 501
- 45
Likely to sell faster than
Zillow last checked:
Listing updated:
Listed by:
Deanne Gilreath 256-990-0782,
Legend Realty,
Mindy Sherk 205-563-6849,
Legend Realty
Source: ValleyMLS,MLS#: 21931850
Facts & features
Interior
Bedrooms & bathrooms
- Bedrooms: 4
- Bathrooms: 4
- Full bathrooms: 3
- 1/2 bathrooms: 1
Rooms
- Room types: Master Bedroom, Living Room, Bedroom 2, Dining Room, Bedroom 3, Kitchen, Bedroom 4, Family Room, Butlers Pantry, Laundry
Primary bedroom
- Features: Ceiling Fan(s), Crown Molding, Tile, Walk-In Closet(s)
- Level: First
- Area: 408
- Dimensions: 17 x 24
Bedroom 2
- Features: Carpet
- Level: Second
- Area: 552
- Dimensions: 24 x 23
Bedroom 3
- Features: Carpet
- Level: Second
- Area: 351
- Dimensions: 27 x 13
Bedroom 4
- Features: Carpet
- Level: Second
- Area: 180
- Dimensions: 12 x 15
Dining room
- Level: First
- Area: 253
- Dimensions: 11 x 23
Family room
- Features: Crown Molding, Tile
- Level: First
- Area: 312
- Dimensions: 13 x 24
Kitchen
- Features: Eat-in Kitchen, Kitchen Island, Recessed Lighting, Tile
- Level: First
- Area: 165
- Dimensions: 11 x 15
Living room
- Features: Recessed Lighting, Tile
- Level: First
- Area: 391
- Dimensions: 17 x 23
Laundry room
- Level: First
- Area: 40
- Dimensions: 5 x 8
Heating
- Central 2
Cooling
- Central 2
Appliances
- Included: Dishwasher, Disposal, Double Oven, Ice Maker, Microwave, Range, Refrigerator, Wine Cooler
Features
- Smart Thermostat
- Has basement: No
- Has fireplace: No
- Fireplace features: None
Interior area
- Total interior livable area: 3,831 sqft
Property
Parking
- Parking features: Garage-Two Car, Garage-Attached, Garage-Detached, Workshop in Garage, Driveway-Concrete
Features
- Levels: Two
- Stories: 2
- Patio & porch: Covered Patio, Front Porch, Patio
- Exterior features: Sidewalk, Sprinkler Sys
- Has private pool: Yes
- Pool features: Heated, Salt Water
Lot
- Size: 9 Acres
- Features: Cleared
- Residential vegetation: Wooded
Details
- Additional structures: Outbuilding
- Parcel number: 0607260001001005
- Other equipment: Electronic Locks
Construction
Type & style
- Home type: SingleFamily
- Property subtype: Single Family Residence
Materials
- Foundation: Slab
Condition
- New construction: No
- Year built: 2007
Utilities & green energy
- Sewer: Septic Tank
- Water: Public
Community & HOA
Community
- Security: Audio/Video Camera
- Subdivision: Metes And Bounds
HOA
- Has HOA: No
Location
- Region: Athens
Financial & listing details
- Price per square foot: $364/sqft
- Tax assessed value: $731,800
- Annual tax amount: $1,782
- Date on market: 10/16/2026
Estimated market value
$1,320,000
$1.25M - $1.39M
$3,335/mo
Price history
| Date | Event | Price |
|---|---|---|
| 10/16/2026 | Listed for sale | $1,395,000-0.3%$364/sqft |
Source:  ValleyMLS #21931850 Report a problem | ||
| 8/22/2026 | Listing removed | $1,399,000$365/sqft |
Source: ValleyMLS #21917159 Report a problem | ||
| 8/7/2026 | Price change | $1,399,000-1.5%$365/sqft |
Source: ValleyMLS #21917159 Report a problem | ||
| 5/5/2026 | Listed for sale | $1,420,000+45.6%$371/sqft |
Source: ValleyMLS #21917159 Report a problem | ||
| 5/2/2022 | Sold | $975,000-2%$255/sqft |
Source: ValleyMLS #1801482 Report a problem | ||
| 3/29/2022 | Pending sale | $995,000$260/sqft |
Source: ValleyMLS #1801482 Report a problem | ||
| 2/22/2022 | Listed for sale | $995,000$260/sqft |
Source: ValleyMLS #1801482 Report a problem | ||
Public tax history
| Year | Property taxes | Tax assessment |
|---|---|---|
| 2025 | $1,782 +7.2% | $61,140 +7% |
| 2024 | $1,662 +4.1% | $57,140 +4% |
| 2023 | $1,596 +27.5% | $54,960 +26.3% |
| 2022 | $1,252 +33.5% | $43,500 +31.7% |
| 2020 | $938 +26.5% | $33,020 +24.7% |
| 2018 | $741 -3.9% | $26,480 |
| 2017 | $771 | $26,480 -91.1% |
| 2016 | $771 | $296,520 +1019.8% |
| 2015 | $771 | $26,480 |
Find assessor info on the county website
Monthly payment
Est. payment
Payment breakdown
Explore the cost of this home by adjusting the details. Changes won't be saved.Climate risks
Neighborhood: 35614
Nearby schools
Schools provided by the listing agent
- Elementary: Sugar Creek Elementary
- Middle: West Limestone
- High: West Limestone
Source: ValleyMLS. This data may not be complete. We recommend contacting the local school district to confirm school assignments for this home.
Similar homes
- $899,0003 bd3 ba3.3k sqft20373 Edgewood Rd, Athens, AL 35614For Sale
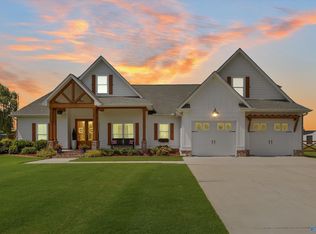 MLS ID #21911152, Taylor Gregory. ValleyMLS
- $1,600,0004 bd3 ba4.7k sqft205 Lindsay Ln S, Athens, AL 35613For Sale
 MLS ID #21926594, Brian May. ValleyMLS
- $1,275,0004 bd4 ba4.9k sqft6400 Snake Rd, Athens, AL 35611For Sale
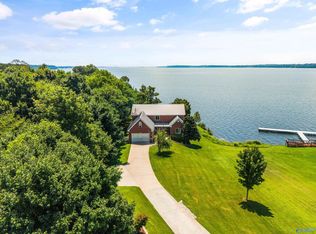 MLS ID #21923201, Roxy Whitney. ValleyMLS
- $749,8004 bd3 ba3.3k sqft15694 Huntsville Brownsferry Rd, Athens, AL 35611For Sale
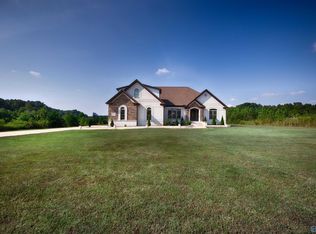 MLS ID #21929460, Samantha Walker. ValleyMLS
