Private Luxury Farmhouse on 21 acres, two ponds, fully fenced land—refined living meets peaceful seclusion. 5BR/5BA home features a seamless open concept design, soaring tongue and groove vaulted ceilings, elevated finishes throughout, light-filled living space and effortless flow designed for both quiet moments and elevated entertaining. The flexible 5th bedroom offers option as the perfect office, while the primary suite provides a true sense of escape. A spacious kitchen, 19x21 screened-in porch, 29x11 grilling porch, a 4-bay workshop/garage, pole barn and an additional 1260 sqft home with garage perfect for in-laws or guests. This is a lifestyle that feels both grounded and luxurious.
For sale
$1,329,000
25797 Jay Bee Way, Elkmont, AL 35620
5beds
3,830sqft
Single Family Residence
Built in 2023
21.36 Acres Lot
$-- Zestimate®
$347/sqft
$-- HOA
What's special
Fully fenced landElevated finishes throughoutSeamless open concept designSpacious kitchenTwo pondsLight-filled living space
- 177 days
- 683
- 39
Zillow last checked:
Listing updated:
Listed by:
Elaine LeFevre 256-206-2975,
EmPower Realty
Source: ValleyMLS,MLS#: 21913581
Facts & features
Interior
Bedrooms & bathrooms
- Bedrooms: 5
- Bathrooms: 5
- Full bathrooms: 3
- 1/2 bathrooms: 2
Rooms
- Room types: Master Bedroom, Bedroom 2, Bedroom 3, Kitchen, Bedroom 4, Family Room
Primary bedroom
- Features: Crown Molding, Recessed Lighting, LVP
- Level: First
- Area: 238
- Dimensions: 14 x 17
Bedroom 2
- Features: Crown Molding, Recessed Lighting, LVP Flooring
- Level: First
- Area: 144
- Dimensions: 12 x 12
Bedroom 3
- Features: Crown Molding, Recessed Lighting, LVP
- Level: First
- Area: 140
- Dimensions: 10 x 14
Bedroom 4
- Features: Recessed Lighting, LVP
- Level: Second
- Area: 216
- Dimensions: 12 x 18
Bedroom 5
- Features: Crown Molding, Recessed Lighting, LVP
- Level: First
- Area: 110
- Dimensions: 10 x 11
Family room
- Features: Fireplace, Recessed Lighting, Vaulted Ceiling(s), LVP
- Level: First
- Area: 360
- Dimensions: 20 x 18
Kitchen
- Features: Crown Molding, Recessed Lighting, LVP
- Level: First
- Area: 238
- Dimensions: 17 x 14
Heating
- Central 1
Cooling
- Central 1
Features
- Open Floorplan
- Has basement: No
- Number of fireplaces: 1
- Fireplace features: One, Gas Log
Interior area
- Total interior livable area: 3,830 sqft
Property
Parking
- Parking features: Garage-Two Car, Garage-Attached, Workshop in Garage, Oversized
Features
- Levels: One and One Half
- Stories: 1
Lot
- Size: 21.36 Acres
Details
- Parcel number: 0109290000002002
Construction
Type & style
- Home type: SingleFamily
- Property subtype: Single Family Residence
Materials
- Foundation: Slab
Condition
- New construction: No
- Year built: 2023
Utilities & green energy
- Sewer: Septic Tank
- Water: Well
Community & HOA
Community
- Subdivision: Metes And Bounds
HOA
- Has HOA: No
Location
- Region: Elkmont
Financial & listing details
- Price per square foot: $347/sqft
- Tax assessed value: $858,200
- Annual tax amount: $2,258
- Date on market: 3/29/2026
Estimated market value
Not available
Estimated sales range
Not available
Not available
Price history
| Date | Event | Price |
|---|---|---|
| 6/5/2026 | Price change | $1,329,000-1.5%$347/sqft |
Source:  ValleyMLS #21913581 Report a problem ValleyMLS #21913581 Report a problem | ||
| 3/29/2026 | Listed for sale | $1,349,000+510.1%$352/sqft |
Source: ValleyMLS #21913581 Report a problem | ||
| 3/29/2022 | Sold | $221,101$58/sqft |
Source: Public Record Report a problem | ||
Public tax history
| Year | Property taxes | Tax assessment |
|---|---|---|
| 2025 | $2,258 +56.6% | $77,000 +54.6% |
| 2024 | $1,442 +2262.5% | $49,800 +2390% |
| 2023 | $61 +64.1% | $2,000 +61.3% |
| 2022 | $37 | $1,240 |
| 2020 | $37 +87.9% | $1,240 +87.9% |
| 2018 | $20 | $660 |
| 2017 | $20 | $660 -99.2% |
| 2016 | $20 | $83,460 +12545.5% |
| 2015 | $20 | $660 |
Find assessor info on the county website
Monthly payment
Est. payment
Payment breakdown
Explore the cost of this home by adjusting the details. Changes won't be saved.Climate risks
Neighborhood: 35620
Nearby schools
Schools provided by the listing agent
- Elementary: Cedar Hill (K-5)
- Middle: Ardmore (6-12)
- High: Ardmore
Source: ValleyMLS. This data may not be complete. We recommend contacting the local school district to confirm school assignments for this home.

Similar homes
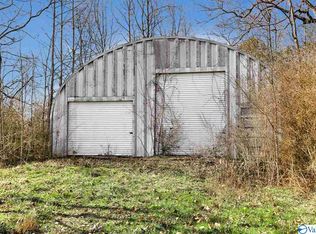
- $975,0005 bd4 ba5.1k sqft600 Bates Hollow Rd, Prospect, TN 38477For Sale
 MLS ID #21929562, Linda Green. ValleyMLS
 - $1,300,0007 bd4 ba4.7k sqft436 Mount Zion Rd, Madison, AL 35757For Sale
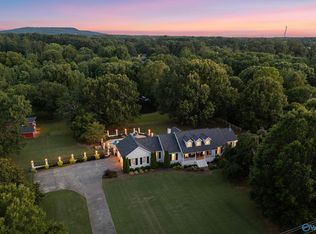 MLS ID #21913659, Amanda Power. ValleyMLS
 - $1,595,0004 bd4 ba3.6k sqft15741 Line Rd, Athens, AL 35613For Sale
 MLS ID #21920422, Jan Brown. ValleyMLS
 - $1,100,0004 bd5 ba5.5k sqft205 Briarwood Cir, Athens, AL 35613For Sale
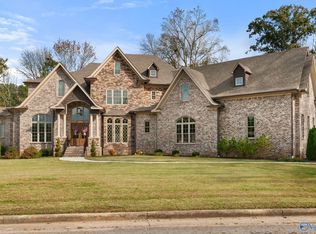 MLS ID #21928344, Mike Schafer. ValleyMLS
