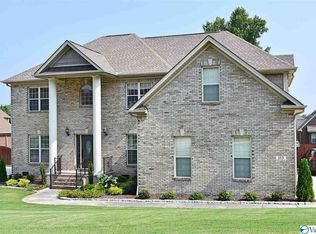
Beautiful, freshly painted 2-story brick w/finished walk-out basement. Outstanding finishes throughout. Primary on main level w/glamour bath featuring granite, ceramic tile, large tile shower & plant ledge. Heavy crown molding throughout, columns, & French doors to the office. The Kitchen offers a commercial gas stove w/double ovens, granite, & walk-in pantry. 2-story family room. 2-bedrooms upstairs w/private baths & walk in closets. Finished basement has a 2nd kitchen, large dining area, bonus room, private bedroom & bath, & large cinderblock-walled storage room. Covered deck and patio off the back of the house. Walk-out attic storage on the 2nd level.
For sale
$1,300,000
115 Rainbow Glen Cir, Madison, AL 35758
4beds
5,068sqft
Single Family Residence
Built in 2006
0.36 Acres Lot
$-- Zestimate®
$257/sqft
$54/mo HOA
What's special
Finished walk-out basementPrimary on main levelLarge cinderblock-walled storage roomOutstanding finishes throughoutHeavy crown molding throughout
- 113 days
- 224
- 0
Zillow last checked:
Listing updated:
Listed by:
Nina Soden 256-520-9640,
Legend Realty
Source: ValleyMLS,MLS#: 21921466
Facts & features
Interior
Bedrooms & bathrooms
- Bedrooms: 4
- Bathrooms: 5
- Full bathrooms: 4
- 1/2 bathrooms: 1
Rooms
- Room types: Foyer, Master Bedroom, Living Room, Bedroom 2, Dining Room, Bedroom 3, Kitchen, Bedroom 4, Family Room, Breakfast, Recreation Room, 2ndkit, Great Room, Bonus Room, Office/Study, Bedroom, Glabath, Game Room, Guest, Laundry, Library, Media Room, Morning Kitchen, Play, In-LawSuite, Breakfast Room, Bathroom 3, Bath:Full, Bath:Half, Master Bathroom, Bath:EnsuiteFull, Bath:Powder1/2
Primary bedroom
- Features: 9’ Ceiling, Ceiling Fan(s), Crown Molding, Isolate, Recessed Lighting, Tray Ceiling(s), Window Cov, Wood Floor
- Level: First
- Area: 285
- Dimensions: 15 x 19
Bedroom 2
- Features: Ceiling Fan(s), Crown Molding, Smooth Ceiling, Window Cov, Wood Floor, Walk-In Closet(s)
- Level: Second
- Area: 204
- Dimensions: 12 x 17
Bedroom 3
- Features: Ceiling Fan(s), Crown Molding, Carpet, Smooth Ceiling, Window Cov, Walk-In Closet(s)
- Level: Second
- Area: 208
- Dimensions: 13 x 16
Bedroom 4
- Features: Ceiling Fan(s), Crown Molding, Window Cov, LVP Flooring
- Level: Basement
- Area: 285
- Dimensions: 15 x 19
Primary bathroom
- Features: Crown Molding, Double Vanity, Recessed Lighting, Tile, Walk-In Closet(s)
- Level: First
- Area: 108
- Dimensions: 9 x 12
Bathroom 1
- Features: Crown Molding, Double Vanity, Recessed Lighting, Tile, Walk-In Closet(s)
- Level: First
- Area: 108
- Dimensions: 9 x 12
Bathroom 2
- Features: Tile
- Level: First
Bathroom 3
- Features: Marble, Recessed Lighting, Smooth Ceiling, Tile, Window Cov
- Level: Second
Bathroom 4
- Features: Crown Molding, Marble, Recessed Lighting, Smooth Ceiling, Tile
- Level: Second
Bathroom 5
- Features: Crown Molding, Walk-In Closet(s), LVP
- Level: Basement
Dining room
- Features: Crown Molding, Chair Rail, Smooth Ceiling, Window Cov, Wood Floor
- Level: First
- Area: 240
- Dimensions: 15 x 16
Kitchen
- Features: Crown Molding, Granite Counters, Kitchen Island, Recessed Lighting, Tile, Window Cov
- Level: First
- Area: 208
- Dimensions: 13 x 16
Living room
- Features: Ceiling Fan(s), Crown Molding, Fireplace, Recessed Lighting, Smooth Ceiling, Window Cov, Wood Floor, Built-in Features
- Level: First
- Area: 144
- Dimensions: 12 x 12
Office
- Features: Crown Molding, Chair Rail, Recessed Lighting, Window Cov, Wood Floor, Coffered Ceiling(s)
- Level: First
Bonus room
- Features: Ceiling Fan(s), Crown Molding, Carpet, Recessed Lighting, Window Cov, Walk-In Closet(s)
- Level: Basement
Laundry room
- Features: Crown Molding, Recessed Lighting, Tile, Window Cov, Built-in Features, Utility Sink
- Level: First
- Area: 77
- Dimensions: 7 x 11
Heating
- Central 2
Cooling
- Central 2
Appliances
- Included: Double Oven, Dishwasher, Microwave, Refrigerator, Dryer, Washer, Gas Oven, Disposal
Features
- Smart Thermostat
- Basement: Basement
- Number of fireplaces: 1
- Fireplace features: Gas Log, One
Interior area
- Total interior livable area: 5,068 sqft
Video & virtual tour
Property
Parking
- Parking features: Garage-Three Car, Garage-Attached, Garage Door Opener, Garage Faces Side, Driveway-Concrete
Features
- Levels: Two
- Stories: 2
- Patio & porch: Covered, Covered Patio, Covered Porch
- Exterior features: Curb/Gutters, Sidewalk, Sprinkler Sys
Lot
- Size: 0.36 Acres
- Dimensions: 105 x 150
Details
- Parcel number: 1508270002004040
- Other equipment: Electronic Locks
Construction
Type & style
- Home type: SingleFamily
- Property subtype: Single Family Residence
Condition
- New construction: No
- Year built: 2006
Utilities & green energy
- Sewer: Public Sewer
- Water: Public
Community & HOA
Community
- Features: Curbs, Tennis Court(s)
- Security: Security System
- Subdivision: Rainbow Landing
HOA
- Has HOA: Yes
- Amenities included: Clubhouse, Tennis Court(s), Pool, Common Grounds
- Services included: Club House, Tennis, Community Pool (OA), Common Grounds
- HOA fee: $650 annually
- HOA name: Executive Real Estate Management 256-880-1000
Location
- Region: Madison
Financial & listing details
- Price per square foot: $257/sqft
- Tax assessed value: $929,700
- Date on market: 6/20/2026
Estimated market value
Not available
Estimated sales range
Not available
Not available
Price history
| Date | Event | Price |
|---|---|---|
| 6/20/2026 | Listed for sale | $1,300,000+158.7%$257/sqft |
Source:  ValleyMLS #21921466 Report a problem ValleyMLS #21921466 Report a problem | ||
| 11/16/2015 | Sold | $502,500-2.4%$99/sqft |
Source: ValleyMLS #1014164 Report a problem | ||
| 10/28/2015 | Pending sale | $515,000-4.6%$102/sqft |
Source: ERA Ben Porter Real Estate #1014164 Report a problem | ||
| 3/19/2015 | Listing removed | $539,900$107/sqft |
Source: ERA Ben Porter Real Estate #1014164 Report a problem | ||
| 3/12/2015 | Listed for sale | $539,900-1.8%$107/sqft |
Source: ERA Ben Porter Real Estate #1014164 Report a problem | ||
| 1/16/2015 | Listing removed | $549,900$109/sqft |
Source: EXIT Realty of the Valley #760527 Report a problem | ||
| 6/11/2014 | Listed for sale | $549,900-6.8%$109/sqft |
Source: EXIT Realty of the Valley #760527 Report a problem | ||
| 2/16/2013 | Listing removed | $589,900$116/sqft |
Source: EXIT Realty of the Valley #858723 Report a problem | ||
| 5/30/2012 | Listed for sale | $589,900$116/sqft |
Source: Eagle One, LLC dba Summit Realtors #858723 Report a problem | ||
Public tax history
| Year | Property taxes | Tax assessment |
|---|---|---|
| 2025 | -- | $92,980 +2.2% |
| 2024 | -- | $90,960 +3.9% |
| 2023 | -- | $87,580 +13.6% |
| 2022 | -- | $77,100 +13.1% |
| 2021 | -- | $68,160 +5.4% |
| 2020 | -- | $64,680 +4% |
| 2019 | -- | $62,200 +5.5% |
| 2018 | -- | $58,960 +0.9% |
| 2017 | -- | $58,460 -50% |
| 2016 | -- | $116,900 |
| 2015 | $6,756 | $116,900 -3.5% |
| 2014 | $6,756 | $121,100 |
Find assessor info on the county website
Monthly payment
Est. payment
Payment breakdown
Explore the cost of this home by adjusting the details. Changes won't be saved.Climate risks
Neighborhood: 35758
Nearby schools
Schools provided by the listing agent
- Elementary: Rainbow Elementary
- Middle: Discovery
- High: Bob Jones
Source: ValleyMLS. This data may not be complete. We recommend contacting the local school district to confirm school assignments for this home.

Similar homes
- $1,400,0005 bd7 ba5.4k sqft104 Grand Vista Dr, Madison, AL 35758For Sale
 MLS ID #21924808, Valerie Miles. ValleyMLS
 - $1,275,0004 bd5 ba6.9k sqft202 Silverado Dr, Madison, AL 35758For Sale
 MLS ID #21920014, Amanda Wasenius. ValleyMLS
 - $1,300,0003 bd3 ba2.8k sqft1150 Balch Rd, Madison, AL 35757For Sale
 MLS ID #21929431, William Stephens. ValleyMLS
 - $1,300,0007 bd4 ba4.7k sqft436 Mount Zion Rd, Madison, AL 35757For Sale
 MLS ID #21913659, Amanda Power. ValleyMLS
