Exquisite, yet effortlessly comfortable. This 5BR, 4BA home sits on 2 beautiful acres in an established community and offers the rare combination of luxury, warmth, and functionality. Hardwood floors, fresh paint, updated lighting, and a thoughtfully designed floor plan create inviting spaces throughout. The updated kitchen features new granite, beautifully refreshed cabinetry, and a show-stopping pantry with barn doors. With incredible storage, a basement storm room, whole-house generator, electric front door shade, new HVAC (2024), and new roof (2023), the details have been thoughtfully considered. Step outside and unwind in the hot tub, which conveys with the home. See docs for updates.
For sale
$929,000
245 Wedgewood Terrace Rd, Madison, AL 35757
5beds
5,289sqft
Single Family Residence
Built in 2005
2 Acres Lot
$-- Zestimate®
$176/sqft
$42/mo HOA
What's special
Basement storm roomFresh paintIncredible storageThoughtfully designed floor planHardwood floorsUpdated kitchenBeautifully refreshed cabinetry
- 9 days
- 616
- 53
Likely to sell faster than
Zillow last checked:
Listing updated:
Listed by:
Allison Chappell 256-529-8860,
NextHome Kel Mitchell
Source: ValleyMLS,MLS#: 21928505
Facts & features
Interior
Bedrooms & bathrooms
- Bedrooms: 5
- Bathrooms: 4
- Full bathrooms: 3
- 1/2 bathrooms: 1
Rooms
- Room types: Master Bedroom, Living Room, Bedroom 2, Dining Room, Bedroom 3, Kitchen, Bedroom 4, Breakfast, Recreation Room, Laundry, Loft, Sitting Room
Primary bedroom
- Features: Ceiling Fan(s), Crown Molding, Isolate, Sitting Area, Smooth Ceiling, Wood Floor, Walk in Closet 2
- Level: First
- Area: 304
- Dimensions: 19 x 16
Bedroom 2
- Features: Smooth Ceiling, Wood Floor, Walk-In Closet(s)
- Level: Second
- Area: 195
- Dimensions: 13 x 15
Bedroom 3
- Features: Smooth Ceiling, Wood Floor, Walk-In Closet(s)
- Level: Second
- Area: 240
- Dimensions: 15 x 16
Bedroom 4
- Features: Smooth Ceiling, Wood Floor, Walk-In Closet(s)
- Level: Second
- Area: 204
- Dimensions: 17 x 12
Bedroom 5
- Features: Carpet, Smooth Ceiling, Walk-In Closet(s)
- Level: Second
- Area: 255
- Dimensions: 17 x 15
Dining room
- Features: Crown Molding, Smooth Ceiling, Wood Floor
- Level: First
- Area: 208
- Dimensions: 13 x 16
Kitchen
- Features: Eat-in Kitchen, Granite Counters, Kitchen Island, Pantry, Recessed Lighting, Smooth Ceiling, Wood Floor
- Level: First
- Area: 252
- Dimensions: 14 x 18
Living room
- Features: 10’ + Ceiling, Ceiling Fan(s), Crown Molding, Fireplace, Recessed Lighting, Smooth Ceiling, Wood Floor
- Level: First
- Area: 378
- Dimensions: 21 x 18
Laundry room
- Features: Smooth Ceiling, Tile, Utility Sink
- Level: First
- Area: 81
- Dimensions: 9 x 9
Loft
- Features: Smooth Ceiling, Wood Floor
- Level: Second
- Area: 105
- Dimensions: 7 x 15
Heating
- Central 2
Cooling
- Central 2
Appliances
- Included: Double Oven, Dishwasher, Microwave, Disposal, Gas Cooktop
Features
- Basement: Basement,Crawl Space
- Number of fireplaces: 2
- Fireplace features: Gas Log, Two
Interior area
- Total interior livable area: 5,289 sqft
Video & virtual tour
Property
Parking
- Parking features: Garage-Three Car, Garage Faces Side
Features
- Levels: Two
- Stories: 2
- Patio & porch: Covered, Covered Patio, Covered Porch
- Exterior features: Hot Tub, Curb/Gutters, Sidewalk
- Spa features: Outside
Lot
- Size: 2 Acres
Details
- Parcel number: 0608340001008107
Construction
Type & style
- Home type: SingleFamily
- Property subtype: Single Family Residence
Condition
- New construction: No
- Year built: 2005
Utilities & green energy
- Sewer: Septic Tank
- Water: Public
Community & HOA
Community
- Features: Curbs
- Subdivision: The Ridge Of Kellywoods
HOA
- Has HOA: Yes
- Amenities included: Clubhouse, Pool, Common Grounds
- Services included: Club House, Community Pool (OA), Common Grounds
- HOA fee: $500 annually
- HOA name: Kelly Woods
Location
- Region: Madison
Financial & listing details
- Price per square foot: $176/sqft
- Tax assessed value: $766,800
- Annual tax amount: $2,724
- Date on market: 9/6/2026
Estimated market value
Not available
Estimated sales range
Not available
Not available
Price history
| Date | Event | Price |
|---|---|---|
| 9/6/2026 | Listed for sale | $929,000+49.8%$176/sqft |
Source:  ValleyMLS #21928505 Report a problem ValleyMLS #21928505 Report a problem | ||
| 9/25/2020 | Sold | $620,000-1.6%$117/sqft |
Source: ValleyMLS #1146408 Report a problem | ||
| 7/6/2020 | Listed for sale | $630,000$119/sqft |
Source: Capstone Realty #1146408 Report a problem | ||
Public tax history
| Year | Property taxes | Tax assessment |
|---|---|---|
| 2025 | $2,724 +5.8% | $76,680 +5.7% |
| 2024 | $2,574 +5.3% | $72,560 +5.1% |
| 2023 | $2,445 +8.8% | $69,020 +8.5% |
| 2022 | $2,248 +11.2% | $63,620 +11.3% |
| 2021 | $2,021 -35.6% | $57,140 -34.3% |
| 2020 | $3,140 +3.5% | $86,940 +3.5% |
| 2019 | $3,034 | $84,020 +112.4% |
| 2018 | $3,034 +119.9% | $39,560 |
| 2017 | $1,379 | $39,560 |
| 2016 | $1,379 | $39,560 |
| 2015 | $1,379 -3% | $39,560 -2.9% |
| 2014 | $1,423 | $40,740 |
| 2013 | -- | $40,740 |
| 2012 | -- | $40,740 |
| 2011 | -- | $40,740 |
Find assessor info on the county website
Monthly payment
Est. payment
Payment breakdown
Explore the cost of this home by adjusting the details. Changes won't be saved.Climate risks
Neighborhood: 35757
Nearby schools
Schools provided by the listing agent
- Elementary: Legacy Elementary
- Middle: Monrovia
- High: Sparkman
Source: ValleyMLS. This data may not be complete. We recommend contacting the local school district to confirm school assignments for this home.
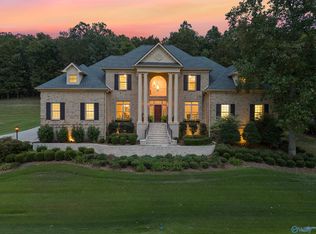
- $1,093,0006 bd7 ba7k sqft243 Wedgewood Terrace Rd, Madison, AL 35757Sold
- $1,111,400-- bd5 ba5.7k sqft247 Wedgewood Terrace Rd, Madison, AL 35757Off Market
- $645,900-- bd3 ba4k sqft246 Wedgewood Terrace Rd, Madison, AL 35757Off Market
- $945,2005 bd6 ba5.4k sqft244 Wedgewood Terrace Rd, Madison, AL 35757Off Market
Similar homes
- $629,9004 bd4 ba4.1k sqft111 Glenmore Dr, Madison, AL 35757For Sale
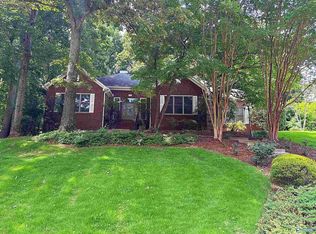 MLS ID #21921502, Kristie Rentz. ValleyMLS
 - $875,0003 bd4 ba3.3k sqft737 Capshaw Rd NW, Madison, AL 35757For Sale
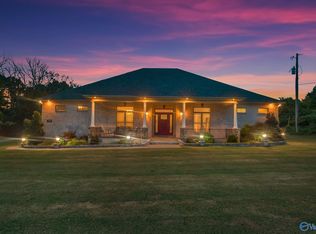 MLS ID #21895669, Gena Sharpe. ValleyMLS
 - $995,0005 bd6 ba5.8k sqft206 Nale Dr, Madison, AL 35758For Sale
 MLS ID #21916408, Amanda Power. ValleyMLS
 - $574,5004 bd3 ba2.6k sqft189 Perriwinkle St, Madison, AL 35757For Sale
 MLS ID #21925917, Jan Camp. ValleyMLS
