This impressive custom home features timeless architecture & gleaming hardwood floors throughout main areas. 4 ensuite bedrooms & 5 baths. The isolated owners' suite includes a spacious sitting area with a cozy gas fireplace. Luxury bath boasts oversized shower & jacuzzi tub with spectacular walk-in closet. 2nd ensuite on main level. Gourmet kitchen surrounds overscale island, w/custom cabinetry, built-in Sub-Zero fridge, double ovens, Wolf gas cooktop & large walk-in pantry. Dedicated theater room and rec/game room & kitchenette w/tucked away exercise room. Back screened porch overlooks fireplace & large flat backyard. Storm shelter in garage. Unbeatable Madison location.
For sale
Price cut: $20K (8/27)
$1,275,000
202 Silverado Dr, Madison, AL 35758
4beds
6,912sqft
Single Family Residence
Built in 2010
-- sqft lot
$-- Zestimate®
$184/sqft
$38/mo HOA
What's special
Overscale islandTimeless architectureCozy gas fireplaceJacuzzi tubSpectacular walk-in closetLarge flat backyardDedicated theater room
- 125 days
- 476
- 13
Zillow last checked:
Listing updated:
Listed by:
Amanda Wasenius 256-631-8784,
KW Huntsville
Source: ValleyMLS,MLS#: 21920014
Facts & features
Interior
Bedrooms & bathrooms
- Bedrooms: 4
- Bathrooms: 5
- Full bathrooms: 4
- 1/2 bathrooms: 1
Rooms
- Room types: Foyer, Master Bedroom, Living Room, Bedroom 2, Dining Room, Bedroom 3, Kitchen, Bedroom 4, Family Room, Recreation Room, Laundry, Media Room, Sitting Room
Primary bedroom
- Features: Double Vanity, Fireplace, Recessed Lighting, Vaulted Ceiling(s), Wood Floor, Walk in Closet 2
- Level: First
- Area: 289
- Dimensions: 17 x 17
Bedroom 2
- Features: 10’ + Ceiling
- Level: First
- Area: 196
- Dimensions: 14 x 14
Bedroom 3
- Level: Second
- Area: 570
- Dimensions: 19 x 30
Bedroom 4
- Level: Second
- Area: 225
- Dimensions: 15 x 15
Dining room
- Features: 10’ + Ceiling, Wood Floor, Coffered Ceiling(s)
- Level: First
- Area: 300
- Dimensions: 15 x 20
Family room
- Features: Fireplace, Wood Floor
- Level: First
- Area: 475
- Dimensions: 19 x 25
Kitchen
- Features: Eat-in Kitchen, Granite Counters, Kitchen Island, Sitting Area
- Level: First
- Area: 336
- Dimensions: 16 x 21
Living room
- Features: 10’ + Ceiling, Window Cov, Wood Floor
- Level: First
- Area: 169
- Dimensions: 13 x 13
Den
- Level: Second
- Area: 210
- Dimensions: 21 x 10
Laundry room
- Features: Utility Sink
- Level: First
- Area: 90
- Dimensions: 10 x 9
Heating
- Central 2
Cooling
- Central 2
Appliances
- Included: Double Oven, Dishwasher, Refrigerator, Gas Oven
Features
- Basement: Crawl Space
- Has fireplace: Yes
- Fireplace features: Gas Log, Masonry, Three +, Wood Burning
Interior area
- Total interior livable area: 6,912 sqft
Property
Parking
- Parking features: Garage-Three Car, Driveway-Concrete
Features
- Levels: Two
- Stories: 2
- Patio & porch: Screened Porch
Details
- Parcel number: 1508332003001015
Construction
Type & style
- Home type: SingleFamily
- Architectural style: Traditional
- Property subtype: Single Family Residence
Condition
- New construction: No
- Year built: 2010
Utilities & green energy
- Sewer: Public Sewer
- Water: Public
Community & HOA
Community
- Features: Gated
- Subdivision: Whitehall
HOA
- Has HOA: Yes
- Amenities included: Common Grounds
- Services included: Common Grounds
- HOA fee: $450 annually
- HOA name: Tba
Location
- Region: Madison
Financial & listing details
- Price per square foot: $184/sqft
- Tax assessed value: $1,070,500
- Date on market: 6/5/2026
Estimated market value
Not available
Estimated sales range
Not available
Not available
Price history
| Date | Event | Price |
|---|---|---|
| 8/27/2026 | Price change | $1,275,000-1.5%$184/sqft |
Source:  ValleyMLS #21920014 Report a problem ValleyMLS #21920014 Report a problem | ||
| 7/27/2026 | Listed for sale | $1,295,000$187/sqft |
Source: ValleyMLS #21920014 Report a problem | ||
| 7/23/2026 | Contingent | $1,295,000$187/sqft |
Source: ValleyMLS #21920014 Report a problem | ||
| 6/5/2026 | Listed for sale | $1,295,000+8533.3%$187/sqft |
Source: ValleyMLS #21920014 Report a problem | ||
| 12/15/2009 | Sold | $15,000-86.7%$2/sqft |
Source: Public Record Report a problem | ||
| 3/25/2008 | Sold | $113,000$16/sqft |
Source: Public Record Report a problem | ||
Public tax history
| Year | Property taxes | Tax assessment |
|---|---|---|
| 2025 | -- | $107,060 +2.2% |
| 2024 | $7,243 +3.8% | $104,760 +3.8% |
| 2023 | $6,976 +13.5% | $100,920 +13.4% |
| 2022 | $6,145 +10.7% | $88,960 +10.6% |
| 2021 | $5,553 +5.2% | $80,440 +5.2% |
| 2020 | $5,276 +25.7% | $76,460 +3.8% |
| 2019 | $4,196 | $73,640 +6% |
| 2018 | $4,196 +6.9% | $69,500 +0.8% |
| 2017 | $3,926 | $68,940 |
| 2016 | $3,926 | $68,940 |
| 2015 | $3,926 -2.1% | $68,940 -2.3% |
| 2014 | $4,010 | $70,580 |
| 2013 | -- | $70,580 |
| 2012 | -- | $70,580 |
| 2011 | -- | $70,580 |
Find assessor info on the county website
Monthly payment
Est. payment
Payment breakdown
Explore the cost of this home by adjusting the details. Changes won't be saved.Climate risks
Neighborhood: 35758
Nearby schools
Schools provided by the listing agent
- Elementary: Rainbow Elementary
- Middle: Discovery
- High: Bob Jones
Source: ValleyMLS. This data may not be complete. We recommend contacting the local school district to confirm school assignments for this home.
Similar homes
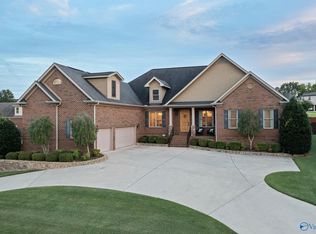
- $1,300,0004 bd5 ba5k sqft115 Rainbow Glen Cir, Madison, AL 35758For Sale
 MLS ID #21921466, Nina Soden. ValleyMLS
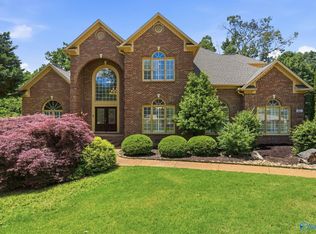
 - $1,400,0005 bd7 ba5.4k sqft104 Grand Vista Dr, Madison, AL 35758For Sale
 MLS ID #21924808, Valerie Miles. ValleyMLS
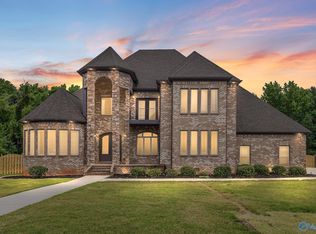
 - $940,0004 bd6 ba5.9k sqft121 Cheekwood Dr, Madison, AL 35758For Sale
 MLS ID #21916756, Finalee Davidson. ValleyMLS
 - $759,0004 bd5 ba4k sqft203 Silverado Dr, Huntsville, AL 35758For Sale
 MLS ID #21892435, Stanley McCall. ValleyMLS
