Situated in DESIRABLE BOB JONES SCHOOL DISTRICT, this custom home is LOADED w/ exquisite LUXURY thru-out: Soaring/decorative ceilings, elegant fixtures, extensive c-molding, wainscoting, HW/ceramic floors, custom cabinetry & built in's, b-splash, granite, stainless app's w/ GAS COOKTOP, 2 INDOOR/1 OUTDOOR FIREPLACE & more. DRAMATIC ENTRY gourmet kitchen, KEEPING ROOM, FORMAL DINING, DROP ZONE, OFFICE, BONUS/MEDIA room, REC room w/ FULL BAR, Composite deck w/ sunshade, BASEMENT leads to patio overlooking gorgeous PRIVATE BACKYARD (BACKS UP TO CREEK). 3 CAR GARAGE. UPDATES: 2 NEW HVACS 2023/2024, FRESH PAINT, ALL NEW LIGHT FIXTURES, NEW CARPET, WHOLE HOUSE GENERATOR & WATER FILTRATION SYSTEM!
For sale
Price increase: $100 (9/21)
$1,099,900
145 Foxfield Dr, Madison, AL 35758
6beds
6,037sqft
Single Family Residence
Built in 2012
0.34 Acres Lot
$-- Zestimate®
$182/sqft
$63/mo HOA
What's special
Backs up to creekDrop zoneKeeping roomDramatic entryGourmet kitchenExtensive c-moldingElegant fixtures
- 142 days
- 605
- 24
Zillow last checked:
Listing updated:
Listed by:
Samantha Walker 256-656-3152,
Capstone Realty LLC Huntsville
Source: ValleyMLS,MLS#: 21916988
Facts & features
Interior
Bedrooms & bathrooms
- Bedrooms: 6
- Bathrooms: 6
- Full bathrooms: 4
- 3/4 bathrooms: 1
- 1/2 bathrooms: 1
Rooms
- Room types: Foyer, Master Bedroom, Living Room, Bedroom 2, Dining Room, Bedroom 3, Kitchen, Bedroom 4, Family Room, Breakfast, Recreation Room, Bonus Room, Office/Study, Bedroom, Glabath, Hearth/Keeping Room, Laundry, Other
Primary bedroom
- Features: Ceiling Fan(s), Crown Molding, Isolate, Smooth Ceiling, Window Cov, Wood Floor, Walk in Closet 2
- Level: First
- Area: 288
- Dimensions: 16 x 18
Bedroom
- Features: Ceiling Fan(s), Crown Molding, Smooth Ceiling, Tray Ceiling(s), Window Cov, Wood Floor, Walk-In Closet(s)
- Level: Basement
- Area: 156
- Dimensions: 12 x 13
Bedroom 2
- Features: Ceiling Fan(s), Carpet, Smooth Ceiling, Window Cov, Walk-In Closet(s)
- Level: Second
- Area: 238
- Dimensions: 14 x 17
Bedroom 3
- Features: Ceiling Fan(s), Carpet, Smooth Ceiling, Window Cov, Walk-In Closet(s)
- Level: Second
- Area: 289
- Dimensions: 17 x 17
Bedroom 4
- Features: Carpet, Smooth Ceiling, Window Cov, Walk-In Closet(s)
- Level: Second
- Area: 216
- Dimensions: 12 x 18
Bedroom 5
- Features: Ceiling Fan(s), Smooth Ceiling, Vaulted Ceiling(s), Window Cov, Wood Floor, Walk-In Closet(s)
- Level: Second
- Area: 450
- Dimensions: 15 x 30
Bathroom 1
- Features: Crown Molding, Double Vanity, Granite Counters, Recessed Lighting, Smooth Ceiling, Tile, Vaulted Ceiling(s)
- Level: First
- Area: 209
- Dimensions: 11 x 19
Dining room
- Features: Crown Molding, Smooth Ceiling, Window Cov, Wood Floor, Wainscoting
- Level: First
- Area: 252
- Dimensions: 14 x 18
Family room
- Features: Ceiling Fan(s), Crown Molding, Fireplace, Smooth Ceiling, Window Cov, Wood Floor
- Level: First
- Area: 323
- Dimensions: 17 x 19
Kitchen
- Features: Eat-in Kitchen, Granite Counters, Pantry, Recessed Lighting, Smooth Ceiling, Window Cov, Wood Floor
- Level: First
- Area: 510
- Dimensions: 17 x 30
Office
- Features: Crown Molding, Smooth Ceiling, Window Cov, Wood Floor
- Level: First
- Area: 168
- Dimensions: 12 x 14
Bonus room
- Features: Crown Molding, Recessed Lighting, Smooth Ceiling, Tray Ceiling(s), Wet Bar, Window Cov, Wood Floor
- Level: Basement
- Area: 374
- Dimensions: 17 x 22
Laundry room
- Features: Granite Counters, Smooth Ceiling, Tile, Utility Sink
- Level: First
- Area: 90
- Dimensions: 9 x 10
Heating
- Central 2+
Cooling
- Multi Units
Appliances
- Included: Oven, Dishwasher, Microwave, Refrigerator, Ice Maker, Disposal, Other, Gas Water Heater, Tankless Water Heater, Gas Cooktop
Features
- Open Floorplan, Smart Thermostat
- Basement: Basement
- Has fireplace: Yes
- Fireplace features: Outside, Gas Log, Three +, Wood Burning
Interior area
- Total interior livable area: 6,037 sqft
Video & virtual tour
Property
Parking
- Parking features: Garage-Three Car, Garage-Attached, Workshop in Garage, Garage Door Opener, Garage Faces Side, Driveway-Concrete, Oversized
Features
- Levels: Three Or More
- Stories: 3
- Patio & porch: Covered, Covered Patio, Covered Porch, Deck, Front Porch, Patio
- Exterior features: Curb/Gutters, Sidewalk, Sprinkler Sys
- Waterfront features: Stream/Creek
Lot
- Size: 0.34 Acres
Details
- Parcel number: 1603080002001.165
Construction
Type & style
- Home type: SingleFamily
- Property subtype: Single Family Residence
Condition
- New construction: No
- Year built: 2012
Utilities & green energy
- Sewer: Public Sewer
- Water: Public
Green energy
- Energy efficient items: Tank-less Water Heater
Community & HOA
Community
- Features: Curbs
- Security: Security System
- Subdivision: Foxfield
HOA
- Has HOA: Yes
- Amenities included: Clubhouse, Pool, Common Grounds
- Services included: Club House, Community Pool (OA), Common Grounds
- HOA fee: $750 annually
- HOA name: Hughes Properties
Location
- Region: Madison
Financial & listing details
- Price per square foot: $182/sqft
- Tax assessed value: $1,002,700
- Annual tax amount: $6,931
- Date on market: 5/4/2026
Estimated market value
Not available
Estimated sales range
Not available
Not available
Price history
| Date | Event | Price |
|---|---|---|
| 9/21/2026 | Price change | $1,099,900+0%$182/sqft |
Source:  ValleyMLS #21916988 Report a problem ValleyMLS #21916988 Report a problem | ||
| 9/17/2026 | Price change | $1,099,8000%$182/sqft |
Source: ValleyMLS #21916988 Report a problem | ||
| 9/15/2026 | Price change | $1,099,900+0%$182/sqft |
Source: ValleyMLS #21916988 Report a problem | ||
| 9/13/2026 | Price change | $1,099,8000%$182/sqft |
Source: ValleyMLS #21916988 Report a problem | ||
| 9/11/2026 | Price change | $1,099,900+0%$182/sqft |
Source: ValleyMLS #21916988 Report a problem | ||
| 9/9/2026 | Price change | $1,099,8000%$182/sqft |
Source: ValleyMLS #21916988 Report a problem | ||
| 9/4/2026 | Price change | $1,099,900+0%$182/sqft |
Source: ValleyMLS #21916988 Report a problem | ||
| 9/3/2026 | Price change | $1,099,8000%$182/sqft |
Source: ValleyMLS #21916988 Report a problem | ||
| 9/1/2026 | Price change | $1,099,900+0%$182/sqft |
Source: ValleyMLS #21916988 Report a problem | ||
| 8/30/2026 | Price change | $1,099,8000%$182/sqft |
Source: ValleyMLS #21916988 Report a problem | ||
| 8/27/2026 | Price change | $1,099,900+0%$182/sqft |
Source: ValleyMLS #21916988 Report a problem | ||
| 8/26/2026 | Price change | $1,099,8000%$182/sqft |
Source: ValleyMLS #21916988 Report a problem | ||
| 8/22/2026 | Price change | $1,099,900-1.8%$182/sqft |
Source: ValleyMLS #21916988 Report a problem | ||
| 8/17/2026 | Price change | $1,119,9000%$186/sqft |
Source: ValleyMLS #21916988 Report a problem | ||
| 8/6/2026 | Price change | $1,120,000-1.3%$186/sqft |
Source: ValleyMLS #21916988 Report a problem | ||
| 6/22/2026 | Price change | $1,135,000-1.3%$188/sqft |
Source: ValleyMLS #21916988 Report a problem | ||
| 5/4/2026 | Listed for sale | $1,150,000+16.2%$190/sqft |
Source: ValleyMLS #21916988 Report a problem | ||
| 12/9/2022 | Sold | $990,000$164/sqft |
Source: ValleyMLS #1812245 Report a problem | ||
| 10/21/2022 | Pending sale | $990,000$164/sqft |
Source: ValleyMLS #1812245 Report a problem | ||
| 9/19/2022 | Price change | $990,000-0.9%$164/sqft |
Source: ValleyMLS #1812245 Report a problem | ||
| 6/29/2022 | Listed for sale | $999,000+8%$165/sqft |
Source: ValleyMLS #1812245 Report a problem | ||
| 11/19/2021 | Sold | $925,000-1.6%$153/sqft |
Source: ValleyMLS #1792261 Report a problem | ||
| 10/20/2021 | Contingent | $940,000$156/sqft |
Source: ValleyMLS #1792261 Report a problem | ||
| 10/1/2021 | Listed for sale | $940,000+63.2%$156/sqft |
Source: ValleyMLS #1792261 Report a problem | ||
| 4/19/2011 | Sold | $576,000$95/sqft |
Source: Agent Provided Report a problem | ||
Public tax history
| Year | Property taxes | Tax assessment |
|---|---|---|
| 2025 | $6,931 +2.2% | $100,280 +2.2% |
| 2024 | $6,784 -48.6% | $98,160 -48.1% |
| 2023 | $13,188 +148.8% | $189,300 +146.4% |
| 2022 | $5,301 +10.6% | $76,820 +10.5% |
| 2021 | $4,792 +5.2% | $69,500 +5.2% |
| 2020 | $4,555 +25.8% | $66,080 +3.8% |
| 2019 | $3,621 | $63,640 +5.3% |
| 2018 | $3,621 +6.2% | $60,440 +0.8% |
| 2017 | $3,410 | $59,960 -5% |
| 2016 | $3,410 -5.1% | $63,140 |
| 2015 | $3,593 -0.3% | $63,140 -0.5% |
| 2014 | $3,602 | $63,480 |
| 2013 | -- | $63,480 |
Find assessor info on the county website
Monthly payment
Est. payment
Payment breakdown
Explore the cost of this home by adjusting the details. Changes won't be saved.Climate risks
Neighborhood: 35758
Nearby schools
Schools provided by the listing agent
- Elementary: Madison Elementary
- Middle: Discovery
- High: Bob Jones
Source: ValleyMLS. This data may not be complete. We recommend contacting the local school district to confirm school assignments for this home.


Similar homes
- $1,284,9998 bd6 ba6.5k sqft111 Fieldmaster Dr, Madison, AL 35758For Sale
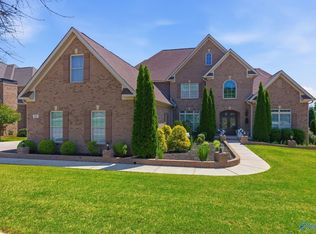 MLS ID #21913410, Rochon Hall. ValleyMLS
 - $849,9004 bd4 ba3.9k sqft114 Fieldmaster Dr, Madison, AL 35758For Sale
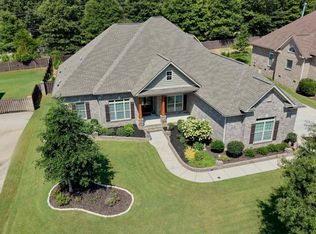 MLS ID #21926319, Michael Lester. ValleyMLS
 - $1,550,0006 bd6 ba6.3k sqft207 Veranda Dr, Madison, AL 35758For Sale
 MLS ID #21929223, Mathew Nixon. ValleyMLS
 - $1,400,0005 bd7 ba5.4k sqft104 Grand Vista Dr, Madison, AL 35758For Sale
 MLS ID #21924808, Valerie Miles. ValleyMLS
