NEW PRICE! SECLUDED LOT IN MADISON & NO HOA! IMPRESSIVE VIEW-1.6 ACRES!-This NEW construction 4 bd/4.5 bath home w/integrated "smart" technology can be divided into 2 separate homes to accommodate an extended family/income rental. Smart house technology allows HVAC, tankless water heater, refrigerator, & irrigation sys controlled remotely by phone. Features include:10 ft ceilings, handicap accessible 36" doors, wired for whole house generator, tornado shelter(steel & concrete), designed w/thick insulation walls, 3 car garage w/EV charging, art room, additional heated/cooled shop & garage to list a few. INCREDIBLE LOCATION on quiet, secluded property near research park. Madison City Schools
New construction
Price cut: $25K (6/1)
$1,225,000
167 Brentwood Ln, Madison, AL 35758
4beds
5,200sqft
:
Get pre-qualified$7,400/mo
Single Family Residence
Built in 2025
1.6 Acres Lot
$1,209,700 Zestimate®
$236/sqft
$-- HOA
What's special
Secluded lot in madisonImpressive viewArt roomThick insulation walls
- 236 days |
- 551 |
- 20 |
Zillow last checked:
Listing updated:
Listed by:
Sarah Vaughan 256-457-4500,
Legend Realty
Source: ValleyMLS,MLS#: 21905256
Facts & features
Interior
Bedrooms & bathrooms
- Bedrooms: 4
- Bathrooms: 5
- Full bathrooms: 2
- 3/4 bathrooms: 2
- 1/2 bathrooms: 1
Rooms
- Room types: Foyer, Master Bedroom, Living Room, Bedroom 2, Dining Room, Bedroom 3, Kitchen, Bedroom 4, Family Room, Breakfast, Recreation Room, 2ndkit, Great Room, Bonus Room, Butlers Pantry, Office/Study, Bedroom, Glabath, Game Room, Guest, Hearth/Keeping Room, Laundry, Play, Exercise Room, Gathering Room, In-LawSuite, Workshop, Breakfast Room, Sitting Room, Bathroom 3, Bath:Full, Bath:Half, Special Room, Utility Room, Saferoom, Mudroom, Master Bathroom, Bath:EnsuiteFull, Bath:Ensuite3/4, Bath:GuestFull, Bath:Guest3/4, Bath:GlamFull, Bath:Powder1/2
Primary bedroom
- Features: 10’ + Ceiling, Ceiling Fan(s), Crown Molding, Recessed Lighting, Smooth Ceiling, Walk-In Closet(s), LVP, Walk in Closet 2
- Level: First
- Area: 378
- Dimensions: 18 x 21
Bedroom 2
- Features: 10’ + Ceiling, Ceiling Fan(s), Crown Molding, Recessed Lighting, Smooth Ceiling, Walk-In Closet(s), LVP
- Level: First
- Area: 130
- Dimensions: 10 x 13
Bedroom 3
- Features: 10’ + Ceiling, Ceiling Fan(s), Recessed Lighting, Sitting Area, Smooth Ceiling, Walk-In Closet(s), LVP
- Level: Basement
- Area: 340
- Dimensions: 17 x 20
Bedroom 4
- Features: 10’ + Ceiling, Recessed Lighting, Smooth Ceiling, LVP, Utility Sink
- Level: Basement
- Area: 171
- Dimensions: 9 x 19
Dining room
- Features: 10’ + Ceiling, Crown Molding, Recessed Lighting, Smooth Ceiling, LVP Flooring
- Level: First
- Area: 156
- Dimensions: 12 x 13
Family room
- Features: 10’ + Ceiling, Ceiling Fan(s), Crown Molding, Fireplace, Recessed Lighting, Sitting Area, Smooth Ceiling, LVP
- Level: First
- Area: 520
- Dimensions: 20 x 26
Kitchen
- Features: 10’ + Ceiling, Crown Molding, Eat-in Kitchen, Kitchen Island, Marble, Pantry, Recessed Lighting, Sitting Area, Smooth Ceiling, Built-in Features, LVP
- Level: First
- Area: 320
- Dimensions: 16 x 20
Office
- Features: 10’ + Ceiling, Ceiling Fan(s), Crown Molding, Smooth Ceiling, LVP
- Level: First
- Area: 108
- Dimensions: 9 x 12
Laundry room
- Features: 10’ + Ceiling, Crown Molding, Recessed Lighting, Smooth Ceiling, Utility Sink, LVP Flooring
- Level: First
- Area: 100
- Dimensions: 10 x 10
Heating
- Central 2+
Cooling
- Multi Units
Appliances
- Included: Cooktop, Oven, Dishwasher, Microwave, Water Heater, Disposal, Other, Gas Water Heater, Tankless Water Heater, Gas Cooktop
Features
- Open Floorplan, Smart Thermostat
- Basement: Basement
- Number of fireplaces: 1
- Fireplace features: Gas Log, One
Interior area
- Total interior livable area: 5,200 sqft
Property
Parking
- Parking features: Garage-One Car, Garage-Two Car, Garage-Three Car, Garage-Attached, Workshop in Garage, Garage Door Opener, Garage Faces Side, Garage-Four Car, Basement, Driveway-Concrete, Electric Vehicle Charging Station(s)
Accessibility
- Accessibility features: 36 Inch Doors, Accessible Doors
Features
- Levels: Two
- Stories: 2
- Patio & porch: Covered Porch, Deck, Front Porch
- Exterior features: Curb/Gutters, Sprinkler Sys
Lot
- Size: 1.6 Acres
- Residential vegetation: Wooded
Details
- Parcel number: 1602034002017.001
Construction
Type & style
- Home type: SingleFamily
- Architectural style: Ranch
- Property subtype: Single Family Residence
Condition
- New Construction
- New construction: Yes
- Year built: 2025
Details
- Builder name: HOME SPACE BUILDERS
Utilities & green energy
- Sewer: Septic Tank
- Water: Public
Community & HOA
Community
- Features: Curbs
- Subdivision: Eastview Manor
HOA
- Has HOA: No
Location
- Region: Madison
Financial & listing details
- Price per square foot: $236/sqft
- Tax assessed value: $61,800
- Annual tax amount: $207
- Date on market: 12/6/2025
Estimated market value
$1,209,700
$1.15M - $1.27M
$5,782/mo
Price history
| Date | Event | Price |
|---|---|---|
| 6/1/2026 | Price change | $1,225,000-2%$236/sqft |
Source:  ValleyMLS #21905256 Report a problem ValleyMLS #21905256 Report a problem | ||
| 3/2/2026 | Price change | $1,250,000-1.6%$240/sqft |
Source: ValleyMLS #21905256 Report a problem | ||
| 1/30/2026 | Price change | $1,270,000-2.3%$244/sqft |
Source: ValleyMLS #21905256 Report a problem | ||
| 12/6/2025 | Listed for sale | $1,300,000$250/sqft |
Source: ValleyMLS #21905256 Report a problem | ||
Public tax history
| Year | Property taxes | Tax assessment |
|---|---|---|
| 2025 | $207 | $6,180 |
Find assessor info on the county website
Monthly payment
Est. payment
Payment breakdown
Explore the cost of this home by adjusting the details. Changes won't be saved.Climate risks
Neighborhood: 35758
Getting around
0 / 100
Car-DependentNearby schools
GreatSchools rating
- 10/10Monrovia Elementary SchoolGrades: PK-5Distance: 4.6 mi
- 10/10Monrovia Middle SchoolGrades: 6-8Distance: 5.1 mi
- 7/10Sparkman High SchoolGrades: 9-12Distance: 8 mi
Schools provided by the listing agent
- Elementary: Horizon (K-6)
- Middle: Discovery
- High: Bob Jones
Source: ValleyMLS. This data may not be complete. We recommend contacting the local school district to confirm school assignments for this home.
- $690,4005 bd4 ba5.5k sqft187 Brentwood Ln, Madison, AL 35758Off Market
- $694,600-- bd2 ba4k sqft153 Brentwood Ln, Madison, AL 35758Off Market
- $306,700-- bd2 ba2.3k sqft176 Brentwood Ln, Madison, AL 35758Off Market
- $477,8003 bd2 ba3k sqft127 Brentwood Ln, Madison, AL 35758Off Market
- $420,4003 bd3 ba2.3k sqft194 Brentwood Ln, Madison, AL 35758Off Market
- $589,200-- bd1 ba3.4k sqft219 Brentwood Ln, Madison, AL 35758Off Market
- $370,0004 bd3 ba1.9k sqft214 Eastview Dr, Madison, AL 35758Off Market
- $410,0003 bd3 ba2.3k sqft226 Eastview Dr, Madison, AL 35758Sold
A local agent can set up tours, give advice and negotiate with sellers.
A local lender can help you make sure your offer is ready when you are.
Similar homes
- $1,135,0006 bd6 ba6k sqft145 Foxfield Dr, Madison, AL 35758For Sale
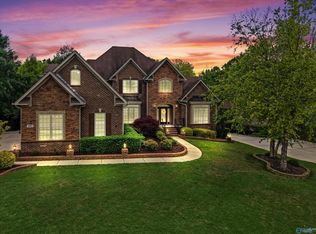 MLS ID #21916988, Heather White. ValleyMLS
 - $624,0004 bd3 ba3.2k sqft128 Kensington Dr, Madison, AL 35758For Sale
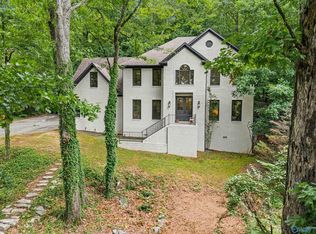 MLS ID #21922873, Caitlin Lisenbee. ValleyMLS
 - $899,9004 bd4 ba2.9k sqft369 Saint Louis St, Madison, AL 35758New Construction
 MLS ID #21914847, Barbara Breland. ValleyMLS
 - $885,9004 bd4 ba2.7k sqft371 Saint Louis St, Madison, AL 35758New Construction
 MLS ID #21912501, Barbara Breland. ValleyMLS
 - $1,125,0005 bd6 ba5k sqft1211 Rountree Pl, Madison, AL 35756For SaleMLS ID #21911079, Angie Jaggers. ValleyMLS
- $744,9004 bd4 ba2.7k sqft368 Saint Louis St, Madison, AL 35758For SaleMLS ID #21924666, Robert Lewis. ValleyMLS
- $850,0004 bd5 ba4.4k sqft113 Parker Hall Dr, Madison, AL 35756For SaleMLS ID #21922712, Josh Wheelock. ValleyMLS
- $875,0003 bd4 ba3.3k sqft737 Capshaw Rd NW, Madison, AL 35757For SaleMLS ID #21895669, Gena Sharpe. ValleyMLS
- $850,0004 bd4 ba4k sqft217 Farmhouse Dr, Madison, AL 35757For SaleMLS ID #21903615, Jessica Nuckols. ValleyMLS
- $1,175,0004 bd4 ba5.2k sqft24051 Piney Creek Dr, Athens, AL 35613For SaleMLS ID #21920754, Shalu Holman. ValleyMLS
- $748,9005 bd4 ba3.1k sqft629 Town Madison Blvd, Madison, AL 35758New ConstructionValleyMLS
- $961,4955 bd4 ba4.3k sqft100 Sherry Hill Trl, Madison, AL 35756New ConstructionValleyMLS
- $710,0004 bd3 ba3.2k sqft117 Mildred Way, Madison, AL 35756For SaleMLS ID #21916870, Jayne Pittman. ValleyMLS
- $705,0004 bd4 ba3.3k sqft6306 Loring Loop, Huntsville, AL 35806For SaleMLS ID #21924521, Jeffrey Christensen. ValleyMLS
- $849,9005 bd4 ba4.2k sqft102 Barkley Ct, Madison, AL 35756New ConstructionValleyMLS
- $799,0004 bd4 ba4k sqft137 Towhee Way, Madison, AL 35756For SaleMLS ID #21920604, John Thomas. ValleyMLS
- $725,0004 bd3 ba3.1k sqft6312 Loring Loop, Huntsville, AL 35806For SaleMLS ID #21924255, Nick Holman. ValleyMLS
- $665,0005 bd4 ba3.7k sqft139 Bowdock Dr, Madison, AL 35756For SaleMLS ID #21923032, Benjamin Waye. ValleyMLS
- $999,6005 bd4 ba4.2k sqftKate Plan Cavetown Br, Madison, AL 35756For SaleMLS ID #21846369, Debra Lester. ValleyMLS
- $869,9004 bd4 ba4k sqft200 Sweetgrass Grv, Madison, AL 35756New ConstructionValleyMLS
