Welcome home to this beautiful 5-bedroom home with a dedicated office, offering a spacious, open floor plan filled with natural light! Freshly painted throughout, this home feels bright, inviting, and move-in ready. The open-concept design creates a seamless flow between living spaces, ideal for everyday living and entertaining. With five spacious bedrooms and a dedicated office, this home offers plenty of room and flexibility to fit your needs. Located in the highly desirable Madison School District, this home offers an incredible opportunity! SPECIAL BUYER INCENTIVE! Buyers who finance with the preferred lender may qualify for a 1% Lender Credit! Rate buydown or closing costs!
For sale
$550,000
111 Morning Vista Dr, Madison, AL 35758
5beds
3,200sqft
Single Family Residence
Built in 2007
0.27 Acres Lot
$-- Zestimate®
$172/sqft
$33/mo HOA
What's special
Freshly painted throughoutFive spacious bedroomsSpacious open floor planOpen-concept designDedicated officeFilled with natural light
- 1 day
- 641
- 80
Zillow last checked:
Listing updated:
Listed by:
Keri Vellis 707-888-7189,
RE/MAX Today
Source: ValleyMLS,MLS#: 21933724
Facts & features
Interior
Bedrooms & bathrooms
- Bedrooms: 5
- Bathrooms: 4
- Full bathrooms: 3
- 1/2 bathrooms: 1
Rooms
- Room types: Master Bedroom, Living Room, Bedroom 2, Dining Room, Bedroom 3, Kitchen, Bedroom 4, Breakfast, Office/Study, Laundry
Primary bedroom
- Features: 10’ + Ceiling, Ceiling Fan(s), Crown Molding, Smooth Ceiling, Tray Ceiling(s), Wood Floor
- Level: First
- Area: 294
- Dimensions: 21 x 14
Bedroom 2
- Features: 9’ Ceiling, Ceiling Fan(s), Carpet, Smooth Ceiling
- Level: Second
- Area: 132
- Dimensions: 12 x 11
Bedroom 3
- Features: 9’ Ceiling, Carpet, Smooth Ceiling
- Level: Second
- Area: 182
- Dimensions: 14 x 13
Bedroom 4
- Features: Carpet, Smooth Ceiling, Vaulted Ceiling(s)
- Level: Second
- Area: 143
- Dimensions: 13 x 11
Bedroom 5
- Features: 9’ Ceiling, Carpet, Smooth Ceiling
- Level: Second
- Area: 182
- Dimensions: 14 x 13
Dining room
- Features: 10’ + Ceiling, Crown Molding, Smooth Ceiling, Wood Floor
- Level: First
- Area: 156
- Dimensions: 13 x 12
Kitchen
- Features: 10’ + Ceiling, Crown Molding, Granite Counters, Recessed Lighting, Smooth Ceiling, Tile
- Level: First
- Area: 196
- Dimensions: 14 x 14
Living room
- Features: Ceiling Fan(s), Crown Molding, Fireplace, Recessed Lighting, Smooth Ceiling, Vaulted Ceiling(s), Wood Floor
- Level: First
- Area: 306
- Dimensions: 18 x 17
Office
- Features: 12’ Ceiling, Crown Molding, Smooth Ceiling, Wood Floor
- Level: First
- Area: 182
- Dimensions: 14 x 13
Laundry room
- Features: 10’ + Ceiling, Smooth Ceiling, Tile, Utility Sink
- Level: First
- Area: 63
- Dimensions: 9 x 7
Heating
- Central 2
Cooling
- Central 2
Features
- Basement: Crawl Space
- Number of fireplaces: 1
- Fireplace features: Gas Log, One
Interior area
- Total interior livable area: 3,200 sqft
Property
Parking
- Parking features: Garage-Two Car
Features
- Levels: Two
- Stories: 2
Lot
- Size: 0.27 Acres
Details
- Parcel number: 1601110001035.085
Construction
Type & style
- Home type: SingleFamily
- Property subtype: Single Family Residence
Condition
- New construction: No
- Year built: 2007
Utilities & green energy
- Sewer: Public Sewer
- Water: Public
Community & HOA
Community
- Subdivision: Windstone
HOA
- Has HOA: Yes
- HOA fee: $400 annually
- HOA name: Windstone HOA
Location
- Region: Madison
Financial & listing details
- Price per square foot: $172/sqft
- Tax assessed value: $449,900
- Annual tax amount: $3,090
- Date on market: 11/10/2026
Estimated market value
Not available
Estimated sales range
Not available
Not available
Price history
| Date | Event | Price |
|---|---|---|
| 11/10/2026 | Listed for sale | $550,000+1292.4%$172/sqft |
Source:  ValleyMLS #21933724 Report a problem | ||
| 9/18/2007 | Sold | $39,500$12/sqft |
Source: Public Record Report a problem | ||
Public tax history
| Year | Property taxes | Tax assessment |
|---|---|---|
| 2025 | $3,090 +2.3% | $45,000 +2.3% |
| 2024 | $3,020 +4.8% | $44,000 +4.8% |
| 2023 | $2,881 +4.4% | $42,000 +4.4% |
| 2022 | $2,759 +15.3% | $40,240 +15% |
| 2021 | $2,393 +1.5% | $34,980 +1.5% |
| 2020 | $2,358 +21.3% | $34,480 |
| 2019 | $1,945 | $34,480 +4.4% |
| 2018 | $1,945 +4.5% | $33,020 |
| 2017 | $1,861 | $33,020 |
| 2016 | $1,861 | $33,020 +0.3% |
| 2015 | $1,861 +1.7% | $32,920 +0.8% |
| 2014 | $1,830 | $32,660 -6.8% |
| 2013 | -- | $35,040 |
| 2012 | -- | $35,040 |
| 2011 | -- | $35,040 |
Find assessor info on the county website
Monthly payment
Est. payment
Payment breakdown
Explore the cost of this home by adjusting the details. Changes won't be saved.Climate risks
Neighborhood: 35758
Nearby schools
Schools provided by the listing agent
- Elementary: Horizon (K-6)
- Middle: Journey Middle School
- High: Bob Jones
Source: ValleyMLS. This data may not be complete. We recommend contacting the local school district to confirm school assignments for this home.


Similar homes
- $549,0004 bd3 ba2.7k sqft119 Oak Brook Cir, Madison, AL 35758For Sale
 MLS ID #21931782, Deanne Gilreath. ValleyMLS
- $580,0006 bd4 ba3.5k sqft152 Morning Vista Dr, Madison, AL 35758For Sale
 MLS ID #21919131, Justin Peters. ValleyMLS
- $559,8505 bd5 ba3.1k sqft179 Alderwood Dr, Madison, AL 35758New Construction
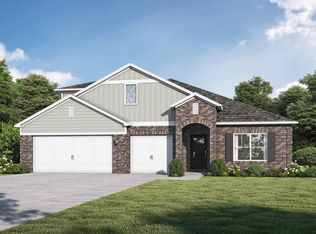 ValleyMLS
- $669,9004 bd4 ba2.9k sqft444 Landers Rd, Madison, AL 35758New Construction
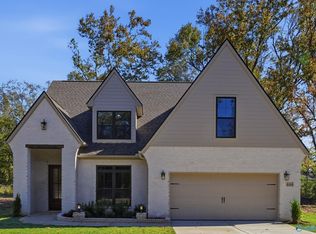 MLS ID #21933511, Jim Graham. ValleyMLS
