Beautiful Craftsman-style 4-bdrm/4-bth home in the heart of Madison! This thoughtfully designed floor plan features a spacious main-level primary suite and 2 additional bedrooms. Beautiful acacia wood floors throughout main living areas. The inviting family room showcases a stacked-stone fireplace and French doors leading to a sunroom. The eat-in kitchen opens to a cozy keeping room. The primary suite offers a luxurious glamour bath with Jacuzzi tub, tile shower, dual vanities, granite countertops, and two walk-in closets. Upstairs features bonus room, 4th bedroom w/ private bath and flex room. Enjoy the backyard‘s swim spa and added peace of mind with a 6-person storm shelter!!
For sale
$549,900
125 Lea Brook Cir, Madison, AL 35758
4beds
3,419sqft
Single Family Residence
Built in 1994
0.26 Acres Lot
$537,800 Zestimate®
$161/sqft
$-- HOA
What's special
- 6 days
- 99
- 1
Zillow last checked:
Listing updated:
Listed by:
Randi Osborne 256-426-3678,
Legend Realty Madison, LLC
Source: ValleyMLS,MLS#: 21929965
Facts & features
Interior
Bedrooms & bathrooms
- Bedrooms: 4
- Bathrooms: 4
- Full bathrooms: 3
- 1/2 bathrooms: 1
Rooms
- Room types: Master Bedroom, Bedroom 2, Dining Room, Bedroom 3, Kitchen, Bedroom 4, Family Room, Bonus Room, Glabath, Laundry
Primary bedroom
- Features: Ceiling Fan(s), Crown Molding, Recessed Lighting, Tray Ceiling(s), Walk-In Closet(s)
- Level: First
- Area: 323
- Dimensions: 17 x 19
Bedroom 2
- Features: Ceiling Fan(s), Walk-In Closet(s), LVP
- Level: First
- Area: 132
- Dimensions: 11 x 12
Bedroom 3
- Features: Ceiling Fan(s), Walk-In Closet(s), LVP
- Level: First
- Area: 169
- Dimensions: 13 x 13
Bedroom 4
- Features: Ceiling Fan(s), LVP
- Level: Second
- Area: 200
- Dimensions: 10 x 20
Bathroom 1
- Features: Double Vanity, Granite Counters, Tile, Walk in Closet 2
- Level: First
- Area: 120
- Dimensions: 10 x 12
Dining room
- Features: 10’ + Ceiling, Crown Molding, Wood Floor
- Level: First
- Area: 154
- Dimensions: 11 x 14
Family room
- Features: 10’ + Ceiling, Ceiling Fan(s), Crown Molding, Wood Floor
- Level: First
- Area: 342
- Dimensions: 18 x 19
Kitchen
- Features: 10’ + Ceiling, Eat-in Kitchen, Granite Counters, Pantry, Wood Floor
- Level: First
- Area: 120
- Dimensions: 10 x 12
Bonus room
- Features: Wood Floor
- Level: Second
- Area: 130
- Dimensions: 10 x 13
Laundry room
- Features: Tile, Utility Sink
- Level: First
- Area: 35
- Dimensions: 5 x 7
Heating
- Central 2, Electric
Cooling
- Multi Units, Electric
Features
- Basement: Crawl Space
- Has fireplace: Yes
- Fireplace features: Gas Log
Interior area
- Total interior livable area: 3,419 sqft
Property
Parking
- Parking features: Garage-Two Car
Features
- Levels: Two
- Stories: 2
- Patio & porch: Covered Patio, Covered Porch, Front Porch, Patio
- Exterior features: Hot Tub, Curb/Gutters, Sprinkler Sys
- Spa features: Outside
Lot
- Size: 0.26 Acres
Details
- Parcel number: 1508283003006000
Construction
Type & style
- Home type: SingleFamily
- Architectural style: Craftsman
- Property subtype: Single Family Residence
Condition
- New construction: No
- Year built: 1994
Utilities & green energy
- Sewer: Public Sewer
Community & HOA
Community
- Features: Curbs
- Subdivision: Pebble Brook
HOA
- Has HOA: No
Location
- Region: Madison
Financial & listing details
- Price per square foot: $161/sqft
- Tax assessed value: $525,500
- Annual tax amount: $3,615
- Date on market: 9/24/2026
Estimated market value
$537,800
$511,000 - $565,000
$2,837/mo
Price history
| Date | Event | Price |
|---|---|---|
| 9/25/2026 | Listed for sale | $549,900+76.3%$161/sqft |
Source:  ValleyMLS #21929965 Report a problem ValleyMLS #21929965 Report a problem | ||
| 3/20/2017 | Sold | $312,000-0.2%$91/sqft |
Source: ValleyMLS #1061007 Report a problem | ||
| 11/8/2016 | Price change | $312,500-0.8%$91/sqft |
Source: Keller Williams - Madison #1052584 Report a problem | ||
| 9/20/2016 | Price change | $315,000-0.8%$92/sqft |
Source: Keller Williams - Madison #1052584 Report a problem | ||
| 8/26/2016 | Listed for sale | $317,500+2.5%$93/sqft |
Source: Keller Williams - Madison #1052584 Report a problem | ||
| 6/25/2015 | Listing removed | $309,900$91/sqft |
Source: RE/MAX DISTINCTIVE #1016672 Report a problem | ||
| 6/20/2015 | Price change | $309,900-1.3%$91/sqft |
Source: RE/MAX DISTINCTIVE #1016672 Report a problem | ||
| 5/12/2015 | Price change | $314,000-0.3%$92/sqft |
Source: RE/MAX DISTINCTIVE #1016672 Report a problem | ||
| 4/9/2015 | Listed for sale | $314,900-1.3%$92/sqft |
Source: Re/Max Distinctive #1016672 Report a problem | ||
| 10/15/2011 | Listing removed | $319,000$93/sqft |
Source: Exit Realty of The Valley #1256853 Report a problem | ||
| 3/11/2011 | Price change | $319,000-0.3%$93/sqft |
Source: Exit Realty of The Valley #1256853 Report a problem | ||
| 3/4/2011 | Listed for sale | $319,900$94/sqft |
Source: Exit Realty of the Valley #726314 Report a problem | ||
Public tax history
| Year | Property taxes | Tax assessment |
|---|---|---|
| 2025 | $3,615 +2.1% | $52,560 +2.1% |
| 2024 | $3,541 +3.6% | $51,500 +3.6% |
| 2023 | $3,418 +15.6% | $49,720 +17.6% |
| 2022 | $2,957 +24.6% | $42,280 +21.8% |
| 2021 | $2,374 +5.6% | $34,700 +5.5% |
| 2020 | $2,247 +26.5% | $32,880 +4.2% |
| 2019 | $1,777 | $31,560 +5.9% |
| 2018 | $1,777 +7% | $29,800 +0.9% |
| 2017 | $1,661 | $29,540 |
| 2016 | $1,661 | $29,540 |
| 2015 | $1,661 +2% | $29,540 +1.3% |
| 2014 | $1,629 | $29,160 |
| 2013 | -- | $29,160 |
| 2012 | -- | $29,160 +53% |
| 2011 | -- | $19,060 |
Find assessor info on the county website
Monthly payment
Est. payment
Payment breakdown
Explore the cost of this home by adjusting the details. Changes won't be saved.Climate risks
Neighborhood: 35758
Nearby schools
Schools provided by the listing agent
- Elementary: Rainbow Elementary
- Middle: Discovery
- High: Bob Jones
Source: ValleyMLS. This data may not be complete. We recommend contacting the local school district to confirm school assignments for this home.


Similar homes
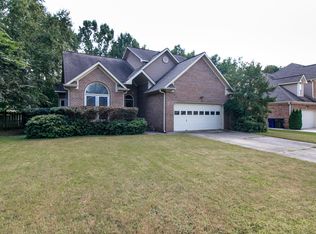
- $518,0004 bd3 ba2.8k sqft135 Pebble Brook Cir, Madison, AL 35758For Sale
 MLS ID #21930015, Bill Stewart. ValleyMLS
 - $575,0004 bd3 ba2.8k sqft101 Lea Wood Ct, Madison, AL 35758For Sale
 MLS ID #21926040, Valerie Miles. ValleyMLS
 - $509,0004 bd3 ba2.5k sqft109 Wood Creek Dr, Madison, AL 35758For Sale
 MLS ID #21926830, Tina Zhao. ValleyMLS
 - $599,0002 bd3 ba3k sqft103 Stoneridge Cir, Madison, AL 35758For Sale
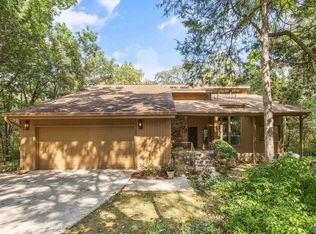 MLS ID #21930129, Mark Barofsky. ValleyMLS
