Executive Renovated & Expanded Home On 3/4 Acres W/ 200 Sq Ft of Waterfront on Lady Ann Lake in Northern Alabama’s Best School District*Over $800k In Improvements*5200+ Finished Sq Ft Including 5 Bed, 6 Bath*Open Floor Plan W/92’ Of Glass Facing The Lake*All New Systems*2 Kitchens Including Chef’s Kitchen W/Subzero Appliances & Walk In Pantry*10” Quartersawn Oak Hardwoods*$20k+ in Soundproofing*Designer Bathrooms Incl. Steam Shower, Heated Floors, 72” Tub*New Walk Out Finished Basement With High Ceilings*Custom Designed Steel & Glass Floating Staircase*1100+ Sq Ft Deck and Patio Space W/Hercules Laminated Glass Railings*Separate Heated & Cooled Workshop*EV Charger*No Better House & Location!
For sale
$1,750,000
109 Lake Shore Dr, Madison, AL 35758
5beds
5,236sqft
Single Family Residence
Built in 1988
0.75 Acres Lot
$1,677,300 Zestimate®
$334/sqft
$50/mo HOA
What's special
Heated floorsSteam showerOpen floor planDesigner bathroomsHercules laminated glass railings
- 10 days
- 1,049
- 107
Likely to sell faster than
Zillow last checked:
Listing updated:
Listed by:
Carrie Blair 720-840-8606,
Carrie Blair
Source: ValleyMLS,MLS#: 21933689
Facts & features
Interior
Bedrooms & bathrooms
- Bedrooms: 5
- Bathrooms: 6
- Full bathrooms: 2
- 3/4 bathrooms: 3
- 1/2 bathrooms: 1
Rooms
- Room types: Master Bedroom, Living Room, Bedroom 2, Bedroom 3, Kitchen, 2ndkit, Bedroom, Master BR2, Master Bathroom, Bath:EnsuiteFull, Bath:Guest3/4, Bath:Powder1/2
Primary bedroom
- Features: Ceiling Fan(s), Recessed Lighting, Smooth Ceiling, Tile, Vaulted Ceiling(s), Wet Bar, Window Cov, Wood Floor, Walk-In Closet(s), Built-in Features, Quartz
- Level: Second
- Area: 459
- Dimensions: 17 x 27
Bedroom
- Features: 9’ Ceiling, Recessed Lighting, Smooth Ceiling, Window Cov, Wood Floor
- Level: First
- Area: 132
- Dimensions: 12 x 11
Bedroom 2
- Features: Ceiling Fan(s), Recessed Lighting, Smooth Ceiling, Wood Floor, Walk-In Closet(s)
- Level: Second
- Area: 195
- Dimensions: 15 x 13
Bedroom 3
- Features: Ceiling Fan(s), Recessed Lighting, Smooth Ceiling, Vaulted Ceiling(s), Window Cov, Wood Floor, Walk-In Closet(s), Built-in Features
- Level: Second
- Area: 176
- Dimensions: 16 x 11
Primary bathroom
- Features: Double Vanity, Marble, Recessed Lighting, Smooth Ceiling, Tile, Quartz
- Level: First
- Area: 169
- Dimensions: 13 x 13
Bathroom 1
- Features: Double Vanity, Marble, Recessed Lighting, Smooth Ceiling, Tile, Quartz
- Level: First
- Area: 169
- Dimensions: 13 x 13
Bathroom 2
- Features: 9’ Ceiling, Double Vanity, Marble, Recessed Lighting, Smooth Ceiling, Tile, Walk-In Closet(s), Quartz
- Level: First
- Area: 130
- Dimensions: 13 x 10
Bathroom 3
- Features: 9’ Ceiling, Smooth Ceiling, Tile, Wood Floor, Quartz
- Level: First
- Area: 25
- Dimensions: 5 x 5
Bathroom 4
- Features: Granite Counters, Recessed Lighting, Smooth Ceiling, Tile, Walk-In Closet(s)
- Level: Second
- Area: 91
- Dimensions: 7 x 13
Bathroom 5
- Features: Granite Counters, Recessed Lighting, Smooth Ceiling, Tile
- Level: Second
- Area: 40
- Dimensions: 5 x 8
Kitchen
- Features: 9’ Ceiling, Eat-in Kitchen, Kitchen Island, Recessed Lighting, Smooth Ceiling, Tile, Window Cov, Wood Floor, Built-in Features, Quartz
- Level: First
- Area: 288
- Dimensions: 24 x 12
Living room
- Features: 9’ Ceiling, Ceiling Fan(s), Fireplace, Recessed Lighting, Smooth Ceiling, Window Cov, Wood Floor
- Level: First
- Area: 405
- Dimensions: 27 x 15
Workshop
- Features: Window Cov, Built-in Features, Utility Sink
- Level: Basement
- Area: 340
- Dimensions: 20 x 17
Heating
- Electric, Radiant Floor
Cooling
- Central 1, Multi Units
Appliances
- Included: Built-In Refrigerator, Dishwasher, Disposal, Range, Double Oven, Microwave Drawer, Ice Maker, Dryer, Electric Water Heater, Refrigerator, Washer, Wine Cooler
Features
- Open Floorplan
- Basement: Basement,Crawl Space
- Has fireplace: Yes
- Fireplace features: Electric, Gas Log, Three +
Interior area
- Total interior livable area: 5,236 sqft
Property
Parking
- Parking features: Garage-Attached, Driveway-Paved/Asphalt, Electric Vehicle Charging Station(s)
Features
- Levels: Two
- Stories: 2
- Patio & porch: Covered, Covered Patio, Patio, Deck, Front Porch
- Exterior features: Curb/Gutters, Sidewalk, Sprinkler Sys
- On waterfront: Yes
- Waterfront features: Water Access, Waterfront, Lake/Pond
Lot
- Size: 0.75 Acres
Details
- Parcel number: 1605220002066.000
Construction
Type & style
- Home type: SingleFamily
- Architectural style: Contemporary
- Property subtype: Single Family Residence
Condition
- New construction: No
- Year built: 1988
Utilities & green energy
- Sewer: Public Sewer
- Water: Public
Community & HOA
Community
- Features: Curbs
- Security: Security System
- Subdivision: Edgewater
HOA
- Has HOA: Yes
- HOA fee: $600 annually
- HOA name: Edgewater HOA
Location
- Region: Madison
Financial & listing details
- Price per square foot: $334/sqft
- Tax assessed value: $644,600
- Annual tax amount: $4,442
- Date on market: 11/9/2026
Estimated market value
$1,677,300
$1.59M - $1.76M
$3,490/mo
Price history
| Date | Event | Price |
|---|---|---|
| 11/9/2026 | Listed for sale | $1,750,000+125.8%$334/sqft |
Source:  ValleyMLS #21933689 Report a problem | ||
| 1/3/2023 | Sold | $775,000-7.6%$148/sqft |
Source: ValleyMLS #1819069 Report a problem | ||
| 11/30/2022 | Pending sale | $839,000$160/sqft |
Source:  RE/Max of Alabama #1819069 Report a problem | ||
| 11/30/2022 | Contingent | $839,000$160/sqft |
Source: ValleyMLS #1819069 Report a problem | ||
| 10/19/2022 | Price change | $839,000-5.6%$160/sqft |
Source: ValleyMLS #1819069 Report a problem | ||
| 10/12/2022 | Price change | $889,000-10.1%$170/sqft |
Source: ValleyMLS #1819069 Report a problem | ||
| 9/26/2022 | Listed for sale | $989,000$189/sqft |
Source: ValleyMLS #1819069 Report a problem | ||
Public tax history
| Year | Property taxes | Tax assessment |
|---|---|---|
| 2025 | $4,442 +25.4% | $64,460 +25.1% |
| 2024 | $3,543 +32.8% | $51,520 +21.1% |
| 2023 | $2,668 +10.3% | $42,540 +10.3% |
| 2022 | $2,419 +4.1% | $38,580 +4.1% |
| 2021 | $2,323 +8.2% | $37,060 +8.1% |
| 2020 | $2,148 +23.7% | $34,280 |
| 2019 | $1,736 | $34,280 +1.2% |
| 2018 | $1,736 +1.2% | $33,860 |
| 2017 | $1,715 | $33,860 |
| 2016 | $1,715 | $33,860 |
| 2015 | $1,715 +1.7% | $33,860 +1.1% |
| 2014 | $1,687 | $33,500 |
| 2013 | -- | $33,500 -3.5% |
| 2012 | -- | $34,720 |
| 2011 | -- | $34,720 |
Find assessor info on the county website
Monthly payment
Est. payment
Payment breakdown
Explore the cost of this home by adjusting the details. Changes won't be saved.Climate risks
Neighborhood: 35758
Nearby schools
Schools provided by the listing agent
- Elementary: Horizon (K-6)
- Middle: Discovery
- High: Bob Jones
Source: ValleyMLS. This data may not be complete. We recommend contacting the local school district to confirm school assignments for this home.

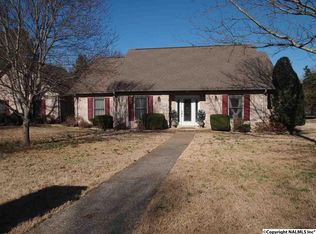
Similar homes
- $1,550,0006 bd6 ba6.3k sqft207 Veranda Dr, Madison, AL 35758For Sale
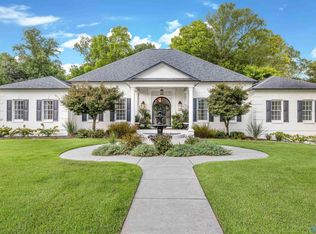 MLS ID #21929223, Mathew Nixon. ValleyMLS
- $2,249,9006 bd5 ba6k sqft540 Mill Rd, Madison, AL 35758For Sale
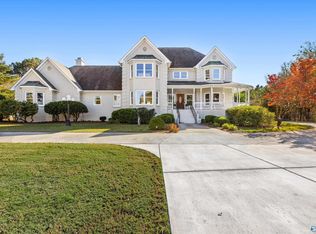 MLS ID #21912128, Brian Burckardt. ValleyMLS
- $1,400,0005 bd7 ba5.4k sqft104 Grand Vista Dr, Madison, AL 35758For Sale
 MLS ID #21924808, Valerie Miles. ValleyMLS
- $995,0005 bd6 ba5.8k sqft206 Nale Dr, Madison, AL 35758For Sale
 MLS ID #21916408, Amanda Power. ValleyMLS
