Proposed Construction-****PROPOSED CONSTRUCTION****-This Home Is Built Elsewhere -The Washington floor plan is a spacious 4-bedroom, 4-bathroom home that comes with a two-car garage with an option for a 3rd garage stall. It features an isolated master bedroom along with a sitting room that boasts a large vanity with double sinks, an oversized shower, and his and her closets. The family room, flex room, foyer, dining area, and kitchen all have hardwood flooring. Upstairs, there is a massive loft along with three more bedrooms and a 3-car garage for extra storage space. Floor plan fully CUSTOMIZABLE!!!!
For sale
Price increase: $75K (9/3)
$964,900
124 Landers Dr, Madison, AL 35758
4beds
3,747sqft
Single Family Residence
Built in ----
0.68 Acres Lot
$-- Zestimate®
$258/sqft
$-- HOA
What's special
Two-car garageHis and her closetsSitting roomIsolated master bedroomOversized shower
- 297 days
- 211
- 14
Zillow last checked:
Listing updated:
Listed by:
Damien McVey 256-870-3877,
Murphy Real Estate, LLC
Source: ValleyMLS,MLS#: 21906061
Facts & features
Interior
Bedrooms & bathrooms
- Bedrooms: 4
- Bathrooms: 4
- Full bathrooms: 3
- 1/2 bathrooms: 1
Rooms
- Room types: Master Bedroom, Living Room, Bedroom 2, Bedroom 3, Kitchen, Bedroom 4, Breakfast, Office/Study, Sitting Room
Primary bedroom
- Features: 10’ + Ceiling, Carpet
- Level: Second
- Area: 272
- Dimensions: 17 x 16
Bedroom 2
- Features: 9’ Ceiling, Carpet
- Level: Second
- Area: 234
- Dimensions: 18 x 13
Bedroom 3
- Features: 9’ Ceiling, Carpet
- Level: Second
- Area: 132
- Dimensions: 12 x 11
Bedroom 4
- Features: 9’ Ceiling, Carpet
- Level: Second
- Area: 144
- Dimensions: 12 x 12
Kitchen
- Features: Wood Floor, Quartz
- Level: First
- Area: 180
- Dimensions: 15 x 12
Living room
- Features: Wood Floor
- Level: First
- Area: 320
- Dimensions: 20 x 16
Heating
- Central 1, Central 2
Cooling
- Central 1, Central 2
Features
- Has basement: No
- Number of fireplaces: 1
- Fireplace features: One
Interior area
- Total interior livable area: 3,747 sqft
Property
Parking
- Parking features: Garage-Three Car
Features
- Levels: Two
- Stories: 2
Lot
- Size: 0.68 Acres
Construction
Type & style
- Home type: SingleFamily
- Property subtype: Single Family Residence
Materials
- Foundation: Slab
Condition
- Proposed Construction
Details
- Builder name: MURPHY HOMES INC
Utilities & green energy
- Sewer: Public Sewer
- Water: Public
Community & HOA
Community
- Subdivision: Star Estates
HOA
- Has HOA: No
Location
- Region: Madison
Financial & listing details
- Price per square foot: $258/sqft
- Date on market: 12/19/2025
Estimated market value
Not available
Estimated sales range
Not available
Not available
Price history
| Date | Event | Price |
|---|---|---|
| 9/3/2026 | Price change | $964,900+8.4%$258/sqft |
Source:  ValleyMLS #21906061 Report a problem ValleyMLS #21906061 Report a problem | ||
| 7/25/2026 | Price change | $889,950+0%$238/sqft |
Source: ValleyMLS #21906061 Report a problem | ||
| 3/12/2026 | Price change | $889,900-4.3%$237/sqft |
Source: ValleyMLS #21906061 Report a problem | ||
| 2/18/2026 | Price change | $929,900+1.1%$248/sqft |
Source: ValleyMLS #21906061 Report a problem | ||
| 1/14/2026 | Price change | $919,900+6.4%$246/sqft |
Source: ValleyMLS #21906061 Report a problem | ||
| 1/12/2026 | Price change | $864,900+1.2%$231/sqft |
Source: ValleyMLS #21906061 Report a problem | ||
| 12/30/2025 | Price change | $854,900+9.6%$228/sqft |
Source: ValleyMLS #21906061 Report a problem | ||
| 12/19/2025 | Listed for sale | $779,900$208/sqft |
Source: ValleyMLS #21906061 Report a problem | ||
Public tax history
Tax history is unavailable.
Monthly payment
Est. payment
Payment breakdown
Explore the cost of this home by adjusting the details. Changes won't be saved.Climate risks
Neighborhood: 35758
Nearby schools
Schools provided by the listing agent
- Elementary: Madison Elementary
- Middle: Journey Middle School
- High: Jamesclemens
Source: ValleyMLS. This data may not be complete. We recommend contacting the local school district to confirm school assignments for this home.


Similar homes
- from $969,9004 bd4 ba3.8k sqftJoyce Plan, Star Estates, Madison, AL 35758New Construction
 Murphy Homes
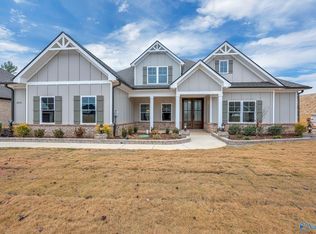
 - $884,9004 bd3 ba3.1k sqft2414 Landers Rd, Madison, AL 35758For Sale
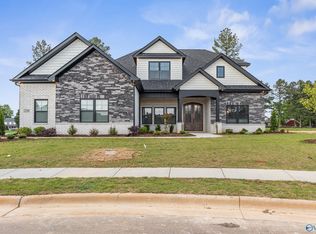 MLS ID #21907233, Jim Graham. ValleyMLS
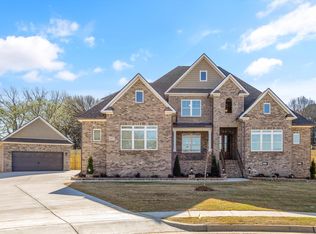
 - $834,9004 bd4 ba3k sqft256 Landers Rd, Madison, AL 35758For Sale
 MLS ID #21906064, Jim Graham. ValleyMLS
 - from $964,9004 bd5 ba3.8k sqftWashington Plan, Star Estates, Madison, AL 35758New Construction
 Murphy Homes
