A Rare Opportunity! This exceptional bluff lot estate home is situated atop beautiful Monte Sano Mountain on 0.94 acre and offers breathtaking, unobstructed panoramic City views and gorgeous Sunsets! Designed for grand-scale entertaining yet intimate everyday living, this 6,400+ SF home blends timeless elegance with the warmth of a luxury retreat, featuring 6 bedrooms, 7 baths, 7 fireplaces, rich wood finishes & inviting gathering spaces. In the heart of the home, a gourmet kitchen w/Sub-Zero, Wolf appli. Expansive decks & outdoor living areas; a covered porch w/gas fireplace, outdoor kitchen, stone grill, hot tub & spectacular pool create the ultimate setting for unforgettable experiences!
For sale
$1,990,000
5 Old Chimney Rd SE, Huntsville, AL 35801
6beds
6,413sqft
Single Family Residence
Built in 1972
0.94 Acres Lot
$-- Zestimate®
$310/sqft
$-- HOA
What's special
Timeless eleganceHot tubBluff lot estate homeOutdoor kitchenInviting gathering spacesExpansive decksSpectacular pool
- 8 days
- 2,350
- 227
Likely to sell faster than
Zillow last checked:
Listing updated:
Listed by:
Becky Fentress 256-690-2953,
Fentress Real Estate
Source: ValleyMLS,MLS#: 21932918
Facts & features
Interior
Bedrooms & bathrooms
- Bedrooms: 6
- Bathrooms: 7
- Full bathrooms: 4
- 3/4 bathrooms: 2
- 1/2 bathrooms: 1
Rooms
- Room types: Foyer, Master Bedroom, Living Room, Bedroom 2, Dining Room, Bedroom 3, Kitchen, Bedroom 4, Family Room, Recreation Room, Guest, Laundry, Library, Other, Bath:EnsuiteFull
Primary bedroom
- Features: Ceiling Fan(s), Crown Molding, Walk-In Closet(s)
- Level: Second
- Area: 342
- Dimensions: 18 x 19
Bedroom 2
- Features: Ceiling Fan(s), Carpet, Fireplace, Smooth Ceiling, Walk-In Closet(s)
- Level: Second
- Area: 266
- Dimensions: 14 x 19
Bedroom 3
- Features: Ceiling Fan(s), Crown Molding, Smooth Ceiling, Walk-In Closet(s)
- Level: Second
- Area: 168
- Dimensions: 12 x 14
Bedroom 4
- Features: Ceiling Fan(s), Carpet, Walk-In Closet(s), Built-in Features
- Level: Basement
- Area: 168
- Dimensions: 12 x 14
Bedroom 5
- Features: Ceiling Fan(s), Carpet, Walk-In Closet(s), Built-in Features
- Level: Basement
- Area: 132
- Dimensions: 11 x 12
Bathroom 1
- Features: Double Vanity, Recessed Lighting
- Level: Second
- Area: 462
- Dimensions: 14 x 33
Bathroom 2
- Features: Crown Molding, Smooth Ceiling, Tile
- Level: Second
- Area: 72
- Dimensions: 8 x 9
Bathroom 3
- Features: Crown Molding, Smooth Ceiling, Tile
- Level: Second
- Area: 72
- Dimensions: 9 x 8
Dining room
- Features: Crown Molding, Chair Rail, Recessed Lighting, Smooth Ceiling, Wood Floor
- Level: First
- Area: 272
- Dimensions: 16 x 17
Family room
- Features: Crown Molding, Fireplace, Recessed Lighting, Smooth Ceiling, Wood Floor, Built-in Features
- Level: First
- Area: 660
- Dimensions: 22 x 30
Kitchen
- Features: Eat-in Kitchen, Granite Counters, Kitchen Island, Recessed Lighting, Tray Ceiling(s), Wood Floor, Built-in Features
- Level: First
- Area: 357
- Dimensions: 17 x 21
Living room
- Features: Crown Molding, Fireplace, Smooth Ceiling, Wood Floor, Wainscoting
- Level: First
- Area: 300
- Dimensions: 15 x 20
Laundry room
- Features: Crown Molding, Pantry, Smooth Ceiling, Wood Floor, Walk-In Closet(s), Built-in Features, Utility Sink
- Level: First
- Area: 80
- Dimensions: 8 x 10
Library
- Features: Crown Molding, Fireplace, Wet Bar, Wood Floor, Built-in Features, Wainscoting
- Level: First
- Area: 468
- Dimensions: 18 x 26
Heating
- Central 2+
Cooling
- Multi Units
Appliances
- Included: Double Oven, Dishwasher, 48 Built In Refrig, Electric Water Heater, Gas Cooktop
Features
- Basement: Basement
- Has fireplace: Yes
- Fireplace features: Outside, Gas Log, Masonry, Three +, Wood Burning
Interior area
- Total interior livable area: 6,413 sqft
Property
Parking
- Parking features: Driveway-Concrete
Features
- Patio & porch: Covered, Deck, Front Porch, Patio
- Exterior features: Hot Tub, Sprinkler Sys
- Has private pool: Yes
- Pool features: Heated
- Spa features: Outside
- Has view: Yes
- View description: Bluff/Brow
Lot
- Size: 0.94 Acres
Details
- Parcel number: 1308280002055000
- Other equipment: Electronic Locks
Construction
Type & style
- Home type: SingleFamily
- Architectural style: Traditional
- Property subtype: Single Family Residence
Condition
- New construction: No
- Year built: 1972
Utilities & green energy
- Sewer: Public Sewer
- Water: Public
Community & HOA
Community
- Features: Playground
- Security: Security System
- Subdivision: Glade
HOA
- Has HOA: No
Location
- Region: Huntsville
Financial & listing details
- Price per square foot: $310/sqft
- Tax assessed value: $1,422,900
- Annual tax amount: $8,207
- Date on market: 10/30/2026
Estimated market value
Not available
Estimated sales range
Not available
Not available
Price history
| Date | Event | Price |
|---|---|---|
| 10/30/2026 | Listed for sale | $1,990,000+103.9%$310/sqft |
Source:  ValleyMLS #21932918 Report a problem | ||
| 5/1/2013 | Sold | $976,000-24.6%$152/sqft |
Source: ValleyMLS #548666 Report a problem | ||
| 3/29/2013 | Listed for sale | $1,295,000$202/sqft |
Source: Crye-Leike #548666 Report a problem | ||
| 8/30/2012 | Listing removed | $4,000$1/sqft |
Source: Crye-Leike #369242 Report a problem | ||
| 3/28/2012 | Listed for rent | $4,000$1/sqft |
Source: Crye-Leike #369242 Report a problem | ||
| 10/19/2011 | Listing removed | $1,295,000$202/sqft |
Source: Crye-Leike #970234 Report a problem | ||
| 8/7/2011 | Listed for sale | $1,295,000-26%$202/sqft |
Source: TheDailyClassifieds.Com #970234 Report a problem | ||
| 6/18/2011 | Listing removed | $1,750,000$273/sqft |
Source: Keller Williams Realty-Huntsville #743766 Report a problem | ||
| 5/29/2011 | Price change | $1,750,000-7.7%$273/sqft |
Source: Keller Williams Realty-Huntsville #743766 Report a problem | ||
| 2/20/2011 | Listed for sale | $1,895,000$295/sqft |
Source: Keller Williams Realty-Huntsville #743766 Report a problem | ||
Public tax history
| Year | Property taxes | Tax assessment |
|---|---|---|
| 2025 | $8,207 | $142,320 |
| 2024 | $8,207 +4.7% | $142,320 +4.7% |
| 2023 | $7,837 +7.9% | $135,940 +7.8% |
| 2022 | $7,266 +11.9% | $126,100 +11.9% |
| 2021 | $6,491 +2.3% | $112,740 +2.3% |
| 2020 | $6,344 +3% | $110,200 +2.9% |
| 2019 | $6,161 | $107,060 +5.2% |
| 2018 | $6,161 +12.1% | $101,800 +6.5% |
| 2017 | $5,497 | $95,600 |
| 2016 | $5,497 | $95,600 -6.2% |
| 2015 | $5,497 -1.7% | $101,920 +4.8% |
| 2014 | $5,593 | $97,260 -3.2% |
| 2013 | -- | $100,500 +100% |
| 2012 | -- | $50,260 +0.5% |
| 2011 | -- | $50,000 |
Find assessor info on the county website
Monthly payment
Est. payment
Payment breakdown
Explore the cost of this home by adjusting the details. Changes won't be saved.Climate risks
Neighborhood: Monte Sano
Nearby schools
Schools provided by the listing agent
- Elementary: Monte Sano Elementary
- Middle: Huntsville
- High: Huntsville
Source: ValleyMLS. This data may not be complete. We recommend contacting the local school district to confirm school assignments for this home.


Similar homes
- $1,425,0006 bd7 ba6.5k sqft13 Asbury Rd SE, Huntsville, AL 35801For Sale
 MLS ID #21926643, Jonathan Owen. ValleyMLS
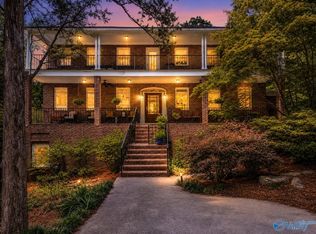
- $1,395,0005 bd6 ba5.7k sqft1701 Drake Ave SE, Huntsville, AL 35802For Sale
 MLS ID #21931137, Julie Lockwood. ValleyMLS
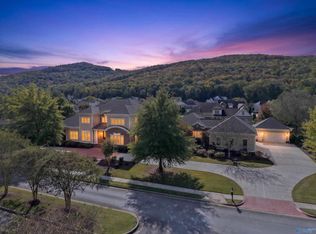
- $1,150,0004 bd4 ba4.1k sqft1503 Mountain Springs Cir SE, Huntsville, AL 35801For Sale
 MLS ID #21922604, Tabitha Kontur. ValleyMLS
- $1,725,0005 bd8 ba7.8k sqft55 McMullen Ln SE, Gurley, AL 35748For Sale
 MLS ID #21932555, Whitney Harris. ValleyMLS
