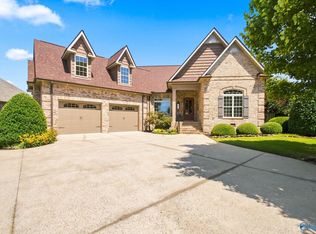
Welcome to your own private retreat in desirable Carriage Park! This stunning custom 4BR/3BA home sits on a spacious cul-de-sac lot and is filled with exceptional details—intricate crown molding, coffered ceilings, custom built-ins, upgraded granite throughout and gas fireplace. The open floor plan offers beautiful entertaining spaces plus flex and bonus room. Retreat to the isolated primary suite with a spa-like bath and walk-in closet. Tons of storage space in the large attic. Outdoors steals the show with a saltwater pool and incredible pavilion featuring an outdoor kitchen and fireplace—perfect for unforgettable evenings! 2-car garage with storm shelter. Truly a home designed to impress!
For sale
$849,900
12590 Carriage Park Ln, Athens, AL 35613
4beds
3,505sqft
Single Family Residence
Built in 2017
0.72 Acres Lot
$-- Zestimate®
$242/sqft
$21/mo HOA
What's special
Gas fireplaceCustom built-insIncredible pavilionSpacious cul-de-sac lotBeautiful entertaining spacesWalk-in closetOutdoor kitchen
- 6 days
- 683
- 48
Zillow last checked:
Listing updated:
Listed by:
Troy Elmore 256-777-3710,
Troy Elmore Realty & Auction
Source: ValleyMLS,MLS#: 21928442
Facts & features
Interior
Bedrooms & bathrooms
- Bedrooms: 4
- Bathrooms: 3
- Full bathrooms: 3
Rooms
- Room types: Foyer, Master Bedroom, Living Room, Bedroom 2, Dining Room, Bedroom 3, Kitchen, Bedroom 4, Breakfast, Bonus Room, Laundry, Bath:Full, Bath:EnsuiteFull
Primary bedroom
- Features: Crown Molding, Isolate, Tray Ceiling(s), Wood Floor, Walk-In Closet(s)
- Level: First
- Area: 280
- Dimensions: 14 x 20
Bedroom 2
- Features: Wood Floor
- Level: First
- Area: 225
- Dimensions: 15 x 15
Bedroom 3
- Features: Carpet, Walk-In Closet(s)
- Level: Second
- Area: 196
- Dimensions: 14 x 14
Bedroom 4
- Features: Carpet, Sitting Area, Walk-In Closet(s)
- Level: Second
- Area: 195
- Dimensions: 13 x 15
Bathroom 1
- Features: Granite Counters, Smooth Ceiling, Tile
- Level: First
- Area: 121
- Dimensions: 11 x 11
Bathroom 2
- Features: Double Vanity, Granite Counters, Tile
- Level: Second
- Area: 85
- Dimensions: 5 x 17
Dining room
- Features: 9’ Ceiling, Crown Molding, Wood Floor
- Level: First
- Area: 196
- Dimensions: 14 x 14
Kitchen
- Features: 9’ Ceiling, Crown Molding, Kitchen Island, Pantry, Smooth Ceiling, Wood Floor
- Level: First
- Area: 182
- Dimensions: 13 x 14
Living room
- Features: Ceiling Fan(s), Crown Molding, Wood Floor, Coffered Ceiling(s)
- Level: First
- Area: 483
- Dimensions: 21 x 23
Bonus room
- Features: Carpet, Vaulted Ceiling(s), Walk-In Closet(s), Built-in Features
- Level: Second
- Area: 325
- Dimensions: 13 x 25
Laundry room
- Features: Granite Counters, Tile
- Level: First
- Area: 66
- Dimensions: 6 x 11
Heating
- Central 2
Cooling
- Central 2
Appliances
- Included: Oven, Dishwasher, Microwave, Tankless Water Heater, Gas Cooktop
Features
- Basement: Crawl Space
- Number of fireplaces: 1
- Fireplace features: Outside, Gas Log, One
Interior area
- Total interior livable area: 3,505 sqft
Video & virtual tour
Property
Parking
- Parking features: Garage-Two Car, Garage-Attached, Garage Door Opener, Garage Faces Side, See Remarks, Driveway-Concrete
Features
- Patio & porch: Covered Patio, Front Porch
- Exterior features: Outdoor Kitchen
- Has private pool: Yes
- Pool features: Salt Water, See Remarks
Lot
- Size: 0.72 Acres
Details
- Parcel number: 09 09 31 0 001 017.000
Construction
Type & style
- Home type: SingleFamily
- Architectural style: Traditional
- Property subtype: Single Family Residence
Condition
- New construction: No
- Year built: 2017
Utilities & green energy
- Sewer: Septic Tank
- Water: Public
Green energy
- Energy efficient items: Encapsulated Crawl Space
Community & HOA
Community
- Subdivision: Carriage Park
HOA
- Has HOA: Yes
- HOA fee: $250 annually
- HOA name: Carriage Park
Location
- Region: Athens
Financial & listing details
- Price per square foot: $242/sqft
- Tax assessed value: $664,300
- Annual tax amount: $1,940
- Date on market: 9/5/2026
Estimated market value
Not available
Estimated sales range
Not available
Not available
Price history
| Date | Event | Price |
|---|---|---|
| 9/5/2026 | Listed for sale | $849,900+51%$242/sqft |
Source:  ValleyMLS #21928442 Report a problem ValleyMLS #21928442 Report a problem | ||
| 9/29/2021 | Sold | $563,000+6.2%$161/sqft |
Source: ValleyMLS #1789483 Report a problem | ||
| 8/30/2021 | Pending sale | $529,900$151/sqft |
Source: ValleyMLS #1789483 Report a problem | ||
Public tax history
| Year | Property taxes | Tax assessment |
|---|---|---|
| 2025 | $1,940 +1.2% | $66,440 +1.1% |
| 2024 | $1,918 +2.3% | $65,700 +2.2% |
| 2023 | $1,875 +20.4% | $64,260 +19.8% |
| 2022 | $1,557 +26.4% | $53,660 +25.3% |
| 2020 | $1,232 +21.2% | $42,820 +20.1% |
| 2018 | $1,016 +182.3% | $35,640 +197% |
| 2017 | $360 | $12,000 |
| 2016 | $360 | $12,000 |
| 2015 | $360 | $12,000 |
Find assessor info on the county website
Monthly payment
Est. payment
Payment breakdown
Explore the cost of this home by adjusting the details. Changes won't be saved.Climate risks
Neighborhood: 35613
Nearby schools
Schools provided by the listing agent
- Elementary: Creekside Elementary
- Middle: East Limestone
- High: East Limestone
Source: ValleyMLS. This data may not be complete. We recommend contacting the local school district to confirm school assignments for this home.
- $882,100-- bd-- ba3.8k sqft12602 Carriage Park Ln, Athens, AL 35613Off Market
- $795,600-- bd4 ba4.5k sqft12583 Carriage Park Ln, Athens, AL 35613Off Market
- $824,9005 bd4 ba4.3k sqft12496 Elmhurst Dr, Athens, AL 35613Off Market

- $908,500-- bd-- ba4.8k sqft12603 Carriage Park Ln, Athens, AL 35613Off Market
Similar homes
- $590,0004 bd3 ba3.2k sqft12760 Brookhaven Cir, Athens, AL 35613For Sale
 MLS ID #21927638, Deborah Selby. ValleyMLS
 - $799,9004 bd4 ba3.4k sqft13728 Plainfield Dr, Athens, AL 35613For Sale
 MLS ID #21926546, Kelsey Mann Long. ValleyMLS
 - $604,9004 bd4 ba3.5k sqftHuntington B Avondale Dr, Athens, AL 35613New Construction
 ValleyMLS
 - $579,9004 bd3 ba3.2k sqftWalton A 1 Avondale Dr, Athens, AL 35613New Construction
 ValleyMLS
